整套公寓 在 Strada Popa Nan, Sectorul 2, Bucuresti
Bucuresti的整套公寓出租
显示所有照片
主办方 : HousingAnywhere
3 卧室 · 浴室 查看住宿详情并点击“预订”
点击按钮后,您将前往我们经过验证的合作伙伴 HousingAnywhere 的网站,该合作伙伴负责管理此住宿。您可在那里选择日期并提交预订申请;在房东接受申请前,您无需支付任何费用。你需要准备什么
- 申请前请准备好材料:房源可能要求身份证或护照、在读/在职证明,以及收入证明(你本人或担保人的)。
- 在平台上验证身份是可选的,但会提高被接受的机会。
房东接受申请后,将完成付款
房东接受您的申请后,首月房租和管理费将自动扣除,随后预订将得到确认。之后,您将收到准确地址和房东的联系方式,以便安排入住。你的钱受到保护
HousingAnywhere 会保管你的付款,并在你入住 48 小时后才将其交给房东. 如果房源与房源信息不符,请在这 48 小时内报告并拿回退款
- 互联网
- Wifi
- 中央供暖
- 洗衣机
- 洗碗机

- 空调
- 电视
- 烘干机
- ?花园
卧室特征
- 单人床
- ?窗户
- ?阳台

- 私人浴室

- 衣柜
- 书桌
入住须知
- ?允许吸烟
- 允许宠物
整套公寓描述
Unique Live-Work Opportunity: Neo-Romanian Villa Duplex in Central Bucharest
194 sqm Interior | 80 sqm Private Garden | Parking Included
Designed for versatility, this property is an ideal fit for a high-end residence, a boutique creative office (Architecture, IT, Consultancy), or a premium "live-work" setup.
Key Features:
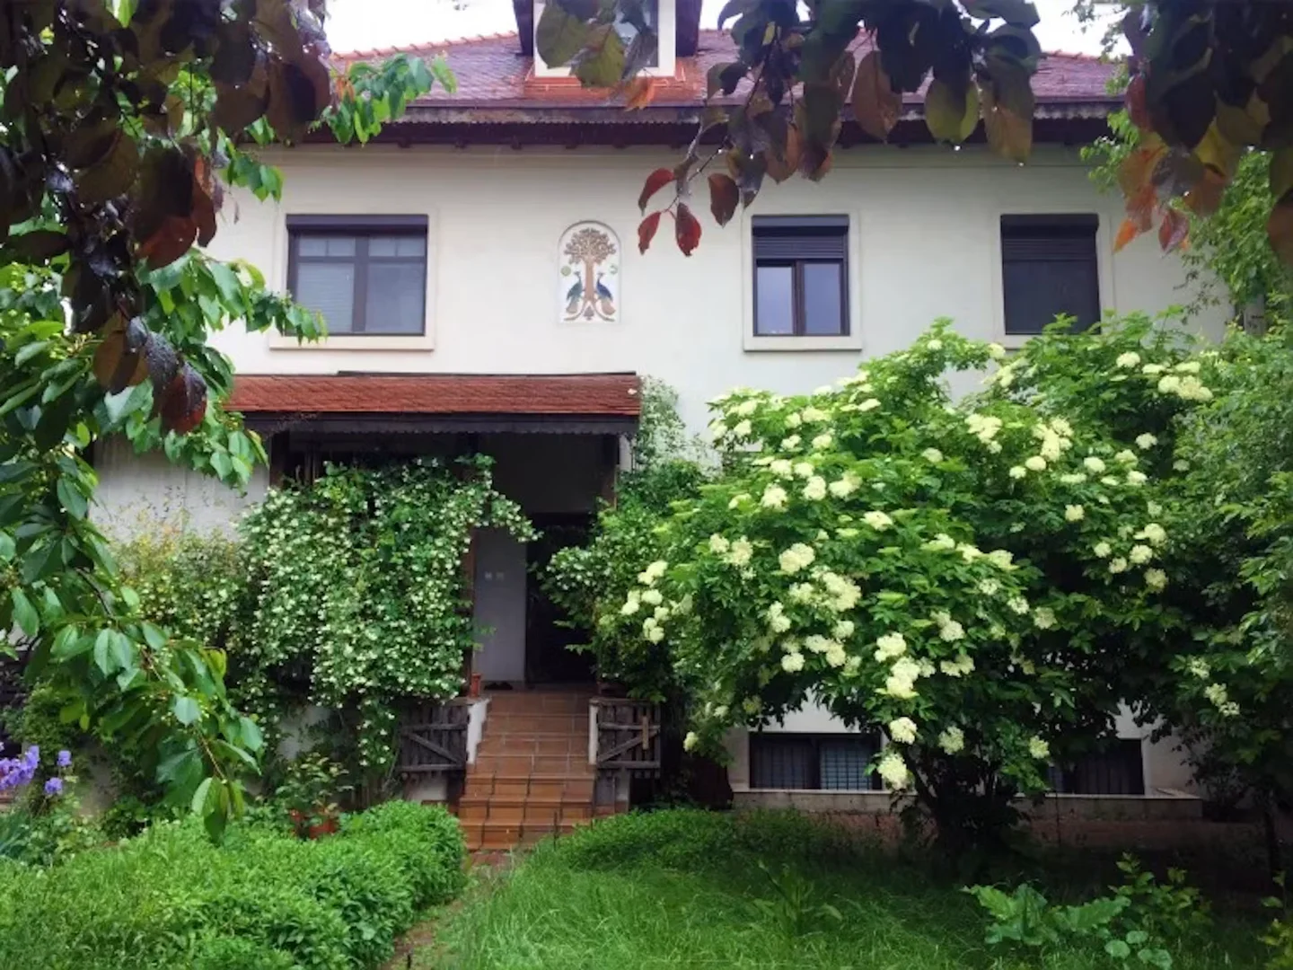
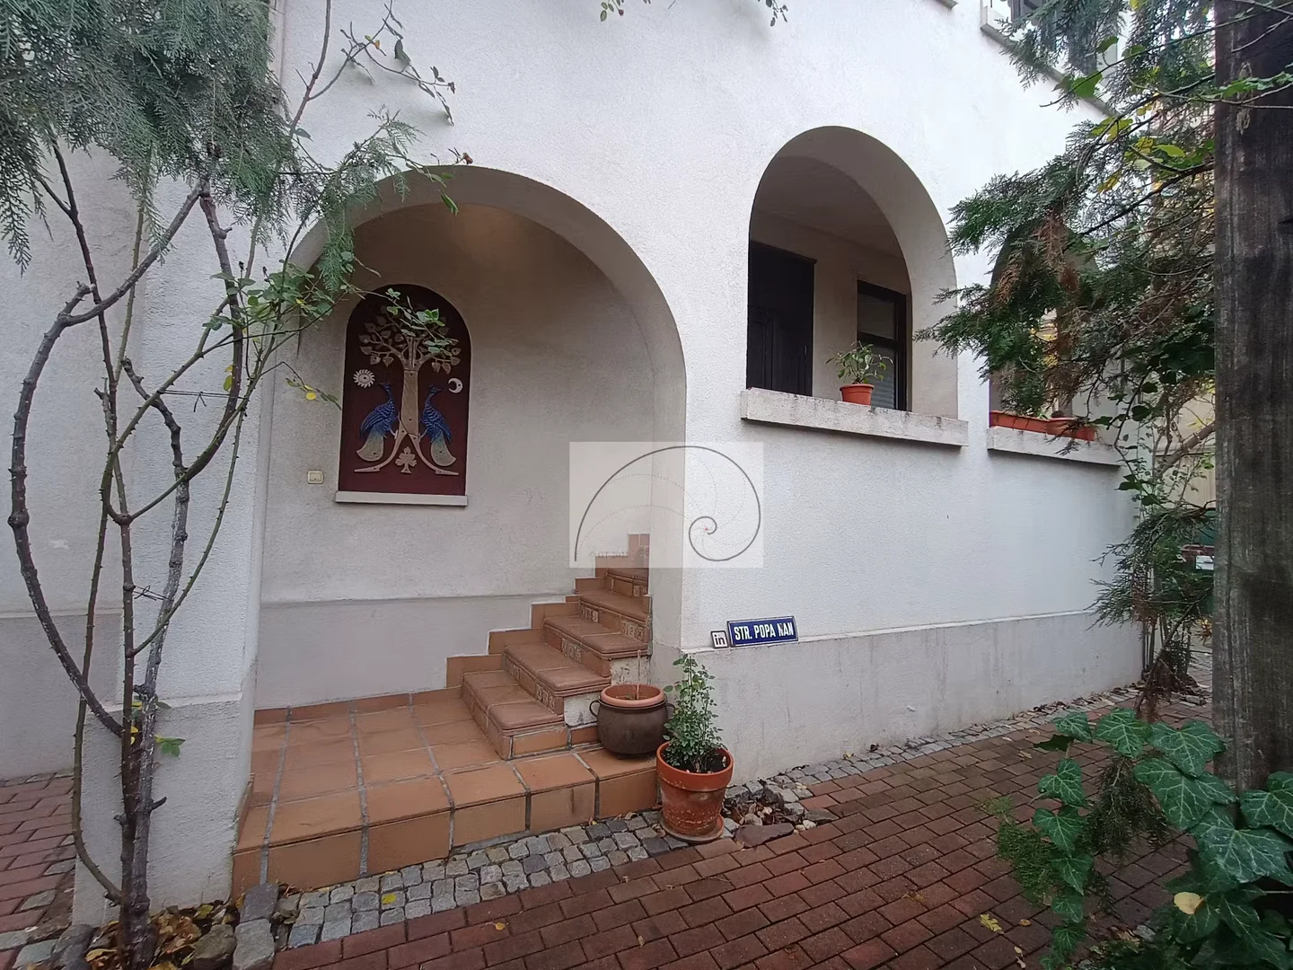
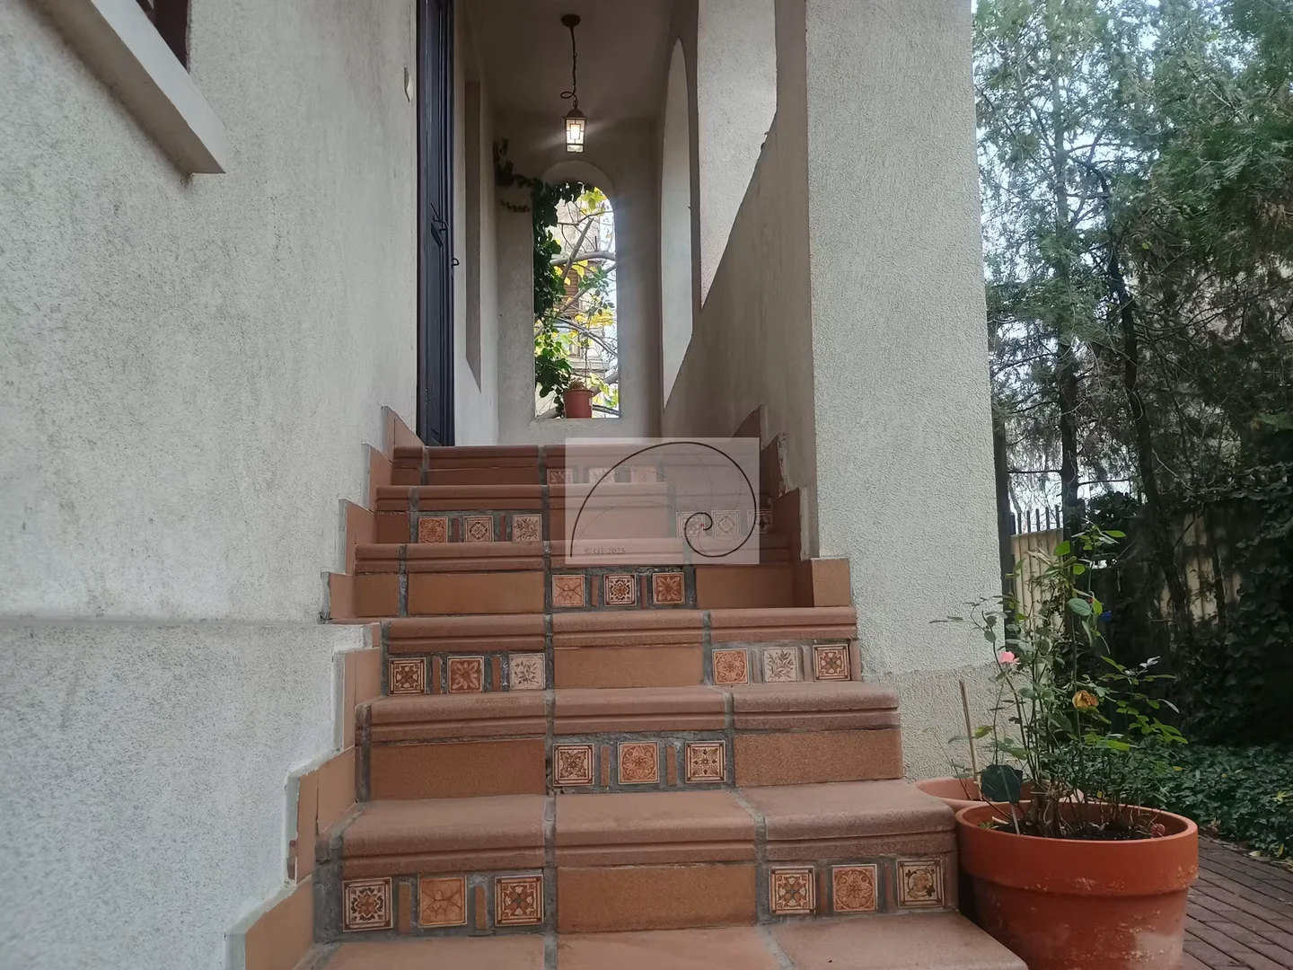
- Architectural Character: 2006 construction blending Neo-Romanian heritage (arches, columns, exposed beams) with modern structural integrity.
- Private Oasis: 80 sqm dedicated garden with mature vegetation—a rare, serene retreat in the city center.
- Prime Location: Located within walking distance of the city center.
- Efficiency: Full brick structure with exterior insulation, individual gas heating, and air-conditioning for year-round comfort and cost-control.
Direct from Owner | English Speaking | 2,200 EUR/month
The duplex is partially furnished, offering an excellent balance between ready-to-use comfort and the freedom to shape the space according to your own lifestyle. Future tenants can arrange and personalize the interiors creatively — whether for living, working, or mixed use.
Property Highlights
194 sqm usable interior area
Private garden of approx. 80 sqm (east & north orientation)
Independent entrance
Gas and electricity separately metered
Solid structure (full brick )
Neo-Romanian architectural accents: arches, columns, deep eaves
Built in 2006
Quiet, safe, central location
The villa combines traditional architectural charm with modern construction and comfort — exterior insulation, individual gas boiler, and air-conditioning ensure efficient climate control.
Outdoor Spaces & Access
Dedicated 80 sqm garden with mature vegetation — serene and private
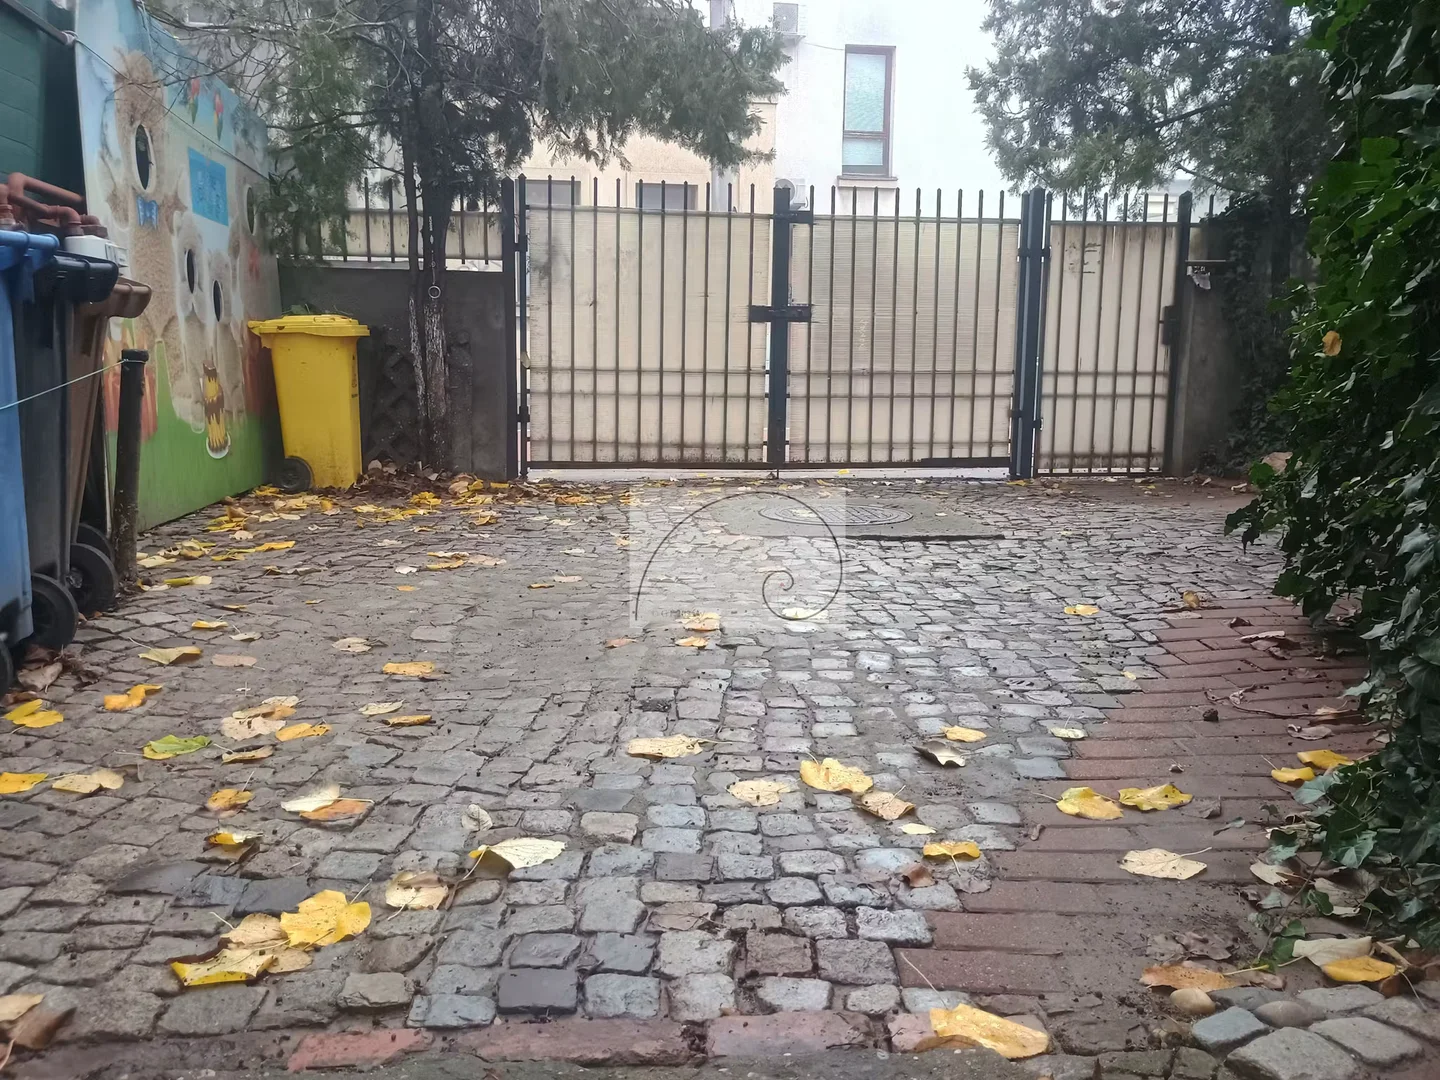
Two pedestrian gates + one auto gate
Parking for 1 car
Covered entrance terrace (approx. 7 sqm)
Ground Floor (9.5 sqm usable + terrace)
Independent entrance
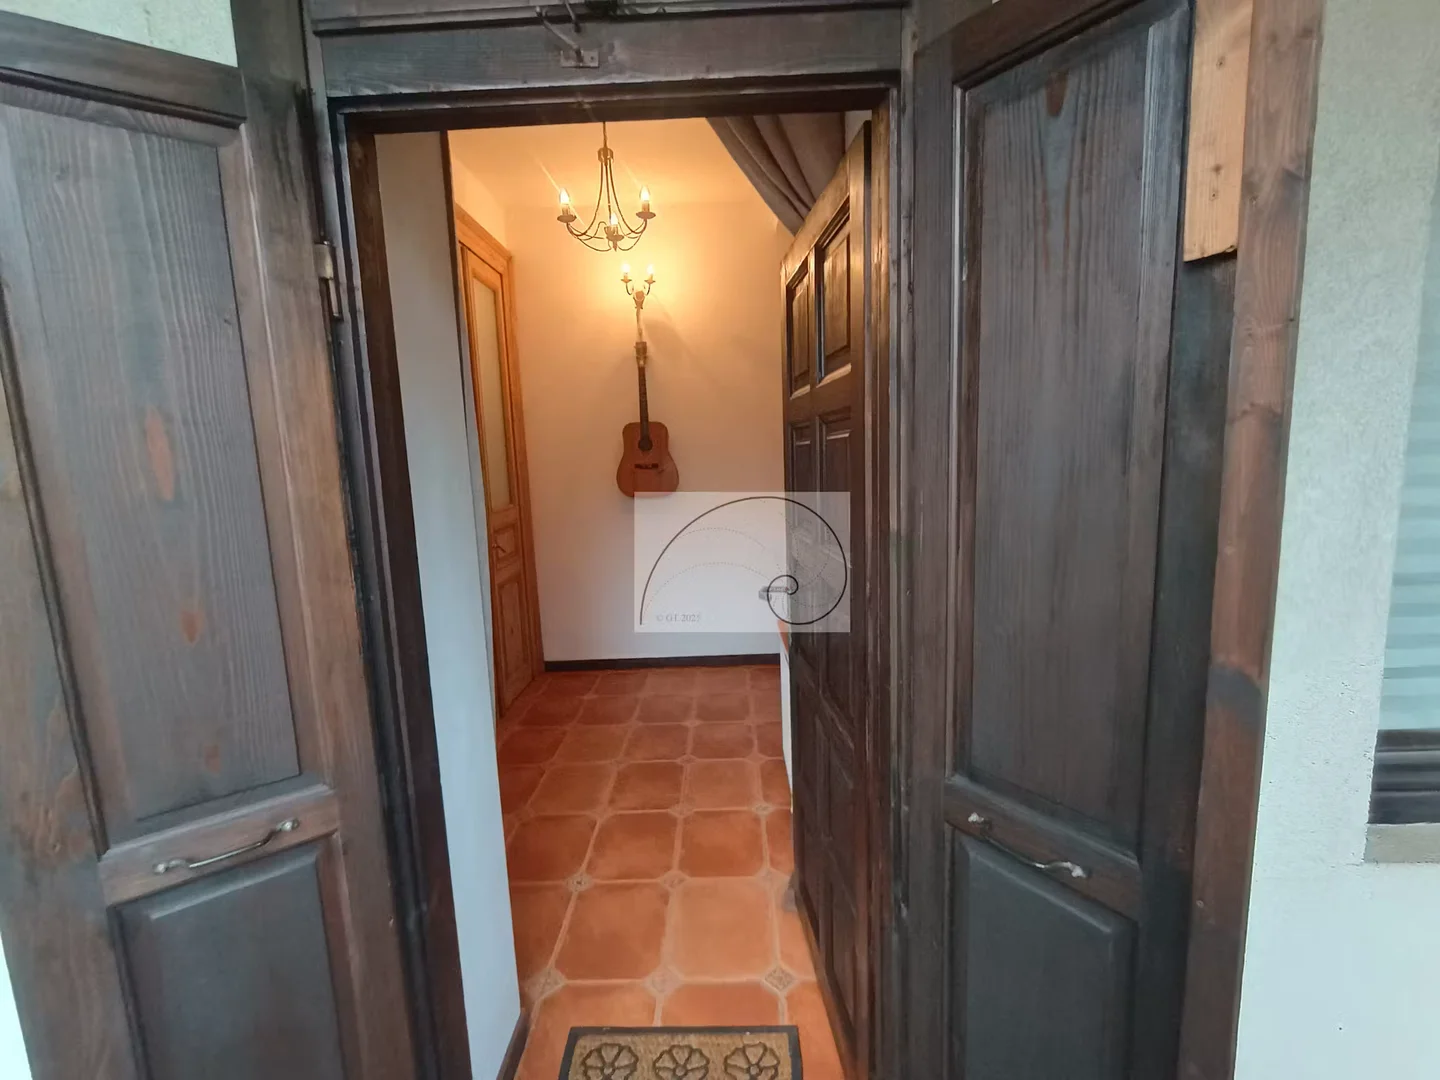
Airy hallway (7 sqm)
Guest WC (2.5 sqm)
Interior staircase to upper levels
First Floor (83.6 sqm usable | 98.3 sqm total)
Large, bright main room – 42.7 sqm
South/east exposure with generous windows.
Perfect as:
- office or meeting space
- studio / atelier
- living room
- consulting room
- Access to a 7.8 sqm balcony (east-facing).
Additional 1st floor rooms and spaces:
Secondary hallway (4.9 sqm)
17.7 sqm room (south-facing, exterior shutters) – ideal as bedroom, office, or project room; optional private access to bathroom
Bathroom – 6.2 sqm, with two access points
Kitchen – 5.2 sqm, north-facing
Attic (100.9 sqm usable | 106 sqm total)
A bright, character-filled level with exposed natural wood beams and a pitched roof — ideal for personalized layouts.
Rooms:
34.1 sqm room with dormer (south) + Velux (south/west)
can be divided into two rooms
access to 7 sqm storage
10.9 sqm room (Velux nor...
Unique Live-Work Opportunity: Neo-Romanian Villa Duplex in Central Bucharest
194 sqm Interior | 80 sqm Private Garden | Parking Included
Designed for versatility, this property is an ideal fit for a high-end residence, a boutique creative office (Architecture, IT, Consultancy), or a premium "live-work" setup.
Key Features:
- Architectural Character: 2006 construction blending Neo-Romanian heritage (arches, columns, exposed beams) with modern structural integrity.
- Private Oasis: 80 sqm dedicated garden with mature vegetation—a rare, serene retreat in the city center.
- Prime Location: Located within walking distance of the city center.
- Efficiency: Full brick structure with exterior insulation, individual gas heating, and air-conditioning for year-round comfort and cost-control.
Direct from Owner | English Speaking | 2,200 EUR/month
The duplex is partially furnished, offering an excellent balance between ready-to-use comfort and the freedom to shape the space according to your own lifestyle. Future tenants can arrange and personalize the interiors creatively — whether for living, working, or mixed use.
Property Highlights
194 sqm usable interior area
Private garden of approx. 80 sqm (east & north orientation)
Independent entrance
Gas and electricity separately metered
Solid structure (full brick )
Neo-Romanian architectural accents: arches, columns, deep eaves
Built in 2006
Quiet, safe, central location
The villa combines traditional architectural charm with modern construction and comfort — exterior insulation, individual gas boiler, and air-conditioning ensure efficient climate control.
Outdoor Spaces & Access
Dedicated 80 sqm garden with mature vegetation — serene and private
Two pedestrian gates + one auto gate
Parking for 1 car
Covered entrance terrace (approx. 7 sqm)
Ground Floor (9.5 sqm usable + terrace)
Independent entrance
Airy hallway (7 sqm)
Guest WC (2.5 sqm)
Interior staircase to upper levels
First Floor (83.6 sqm usable | 98.3 sqm total)
Large, bright main room – 42.7 sqm
South/east exposure with generous windows.
Perfect as:
- office or meeting space
- studio / atelier
- living room
- consulting room
- Access to a 7.8 sqm balcony (east-facing).
Additional 1st floor rooms and spaces:
Secondary hallway (4.9 sqm)
17.7 sqm room (south-facing, exterior shutters) – ideal as bedroom, office, or project room; optional private access to bathroom
Bathroom – 6.2 sqm, with two access points
Kitchen – 5.2 sqm, north-facing
Attic (100.9 sqm usable | 106 sqm total)
A bright, character-filled level with exposed natural wood beams and a pitched roof — ideal for personalized layouts.
Rooms:
34.1 sqm room with dormer (south) + Velux (south/west)
can be divided into two rooms
access to 7 sqm storage
10.9 sqm room (Velux nor...
可从以下位置获取: 10月20日
·最短停留时间: 6 个月
·最长停留时间: 无最长停留时间
2026
不可用 一月不可用 二月不可用 三月不可用 四月不可用 五月不可用 六月不可用 七月不可用 八月不可用 九月可从以下位置获取: 2026年10月14日 十月房源上传时间 十一月房源上传时间 十二月
2027
房源上传时间 一月房源上传时间 二月房源上传时间 三月房源上传时间 四月房源上传时间 五月房源上传时间 六月房源上传时间 七月房源上传时间 八月房源上传时间 九月房源上传时间 十月房源上传时间 十一月房源上传时间 十二月
价格
价格
€2,200 /个月
押金
€2,200
服务
打扫
不包含
账单
气体
不包含
电
不包含
水
不包含
互联网
不包含
Strada Popa Nan, Sectorul 2, bucuresti, 024078
每位房东会选择以下两种取消政策之一;适用于该房源的政策会在预订前显示在我们合作伙伴的网站上。退款适用于第一个月租金:
灵活确认后的前 24 小时还可免费取消
100%入住前超过 30 天
50%提前 30 至 15 天
不予退款14 天或更短
严格
100%确认后的前 24 小时
不予退款24 小时之后
取消时,租客保障费不予退还。 查看此房源的具体取消政策
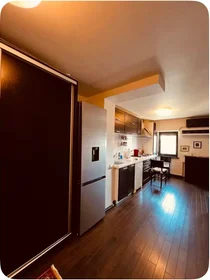
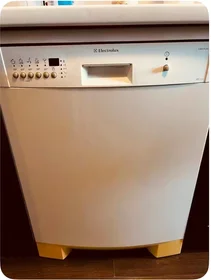
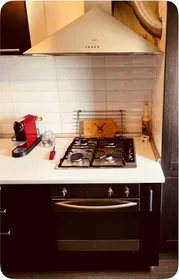
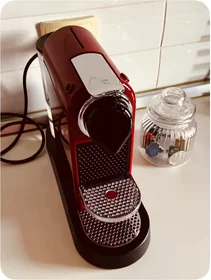
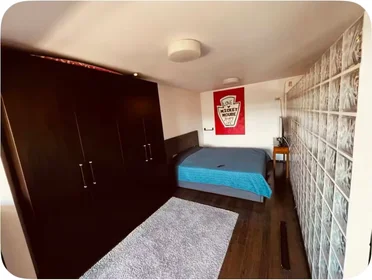
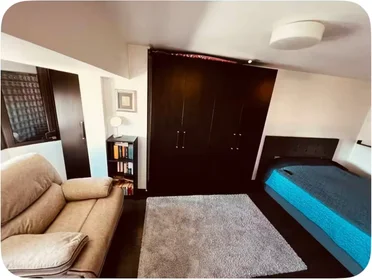
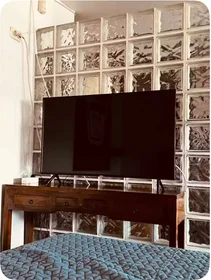
€700/个月
私人浴室
整套公寓

Aleea Banul Udrea, Bucureşti Sectorul 3的出租公寓Aleea Banul Udrea, Bucureşti Sectorul 3的出租公寓
1 卧室单人床 · 私人浴室 · 衣柜 · 书桌 · 互联网 · Wifi · 中央供暖 · 洗衣机 · 洗碗机 · 空调 · 电视 · 烘干机
1 个月
最短入住时间
10月20日
房源上传时间
€700/个月
HousingAnywhere





€800/个月
私人浴室
整套公寓



3 卧室单人床 · 私人浴室 · 衣柜 · 书桌 · 互联网 · Wifi · 中央供暖 · 洗衣机 · 洗碗机 · 空调 · 电视
1 个月
最短入住时间
10月20日
房源上传时间
€800/个月
HousingAnywhere







€700/个月
私人浴室
整套公寓
Calea Giulești, Bucureşti Sectorul 6的出租公寓Calea Giulești, Bucureşti Sectorul 6的出租公寓
1 卧室单人床 · 私人浴室 · 衣柜 · 书桌 · 互联网 · Wifi · 中央供暖 · 洗衣机 · 空调 · 电视
28 天
最短入住时间
10月20日
房源上传时间
€700/个月
HousingAnywhere

€700/个月
私人浴室
整套公寓
Calea Giulești, Bucureşti Sectorul 6的出租公寓Calea Giulești, Bucureşti Sectorul 6的出租公寓
1 卧室单人床 · 私人浴室 · 衣柜 · 书桌 · 互联网 · Wifi · 中央供暖 · 洗衣机 · 空调 · 电视
28 天
最短入住时间
10月20日
房源上传时间
€700/个月
HousingAnywhere







€700/个月
私人浴室
整套公寓
Calea Giulești, Bucureşti Sectorul 6的出租公寓Calea Giulești, Bucureşti Sectorul 6的出租公寓
1 卧室单人床 · 私人浴室 · 衣柜 · 书桌 · 互联网 · Wifi · 中央供暖 · 洗衣机 · 空调 · 电视
28 天
最短入住时间
10月20日
房源上传时间
€700/个月
HousingAnywhere