Are you looking for a temporary home with soul, upscale furnishings, and an inspiring atmosphere? For a limited-term temporary rental (mid-October 2026 to mid-January 2027 – exact dates by arrangement), I am entrusting my beautifully designed, fully furnished residential gem in an absolutely quiet prime location in Kassel-Harleshausen to responsible hands.
The house has a total area of 105 sqm, of which a private room on the upper floor remains locked during the temporary rental period. Thus, approximately 92 sqm of spacious, fully usable living space are at your sole disposal.
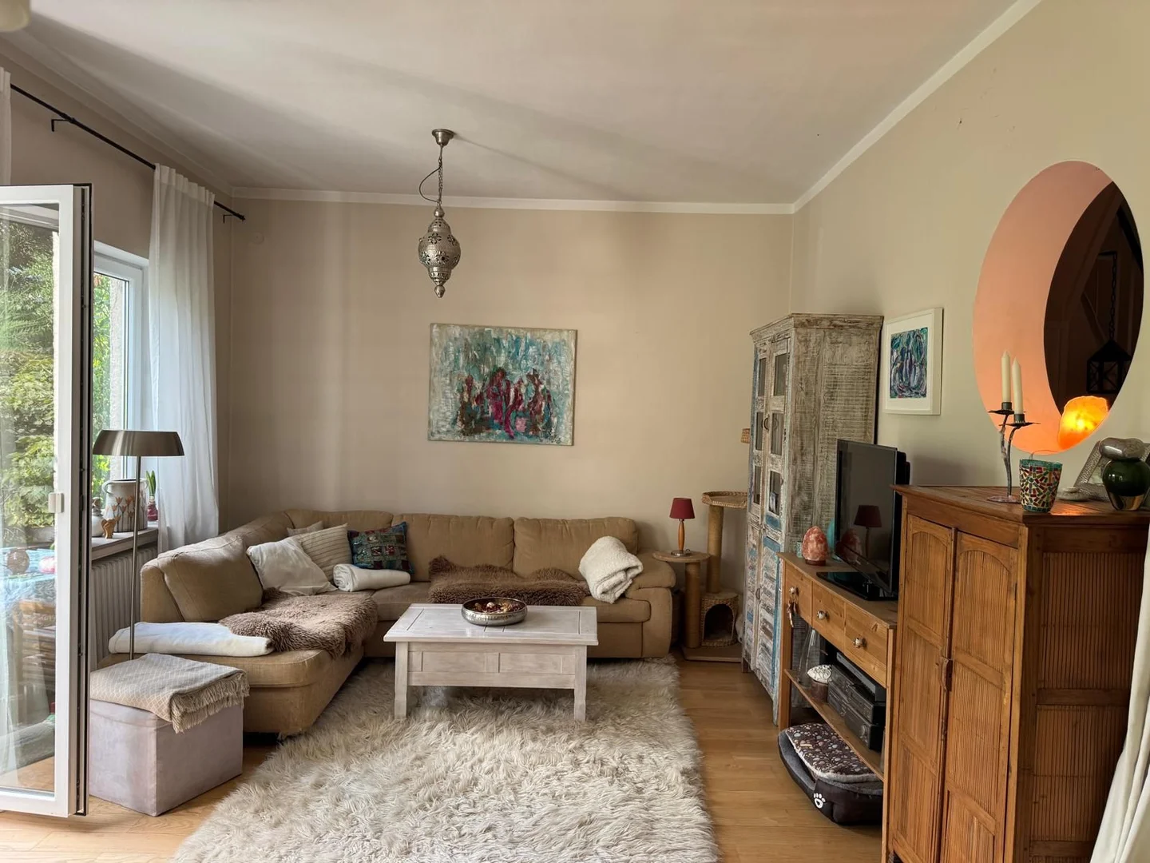
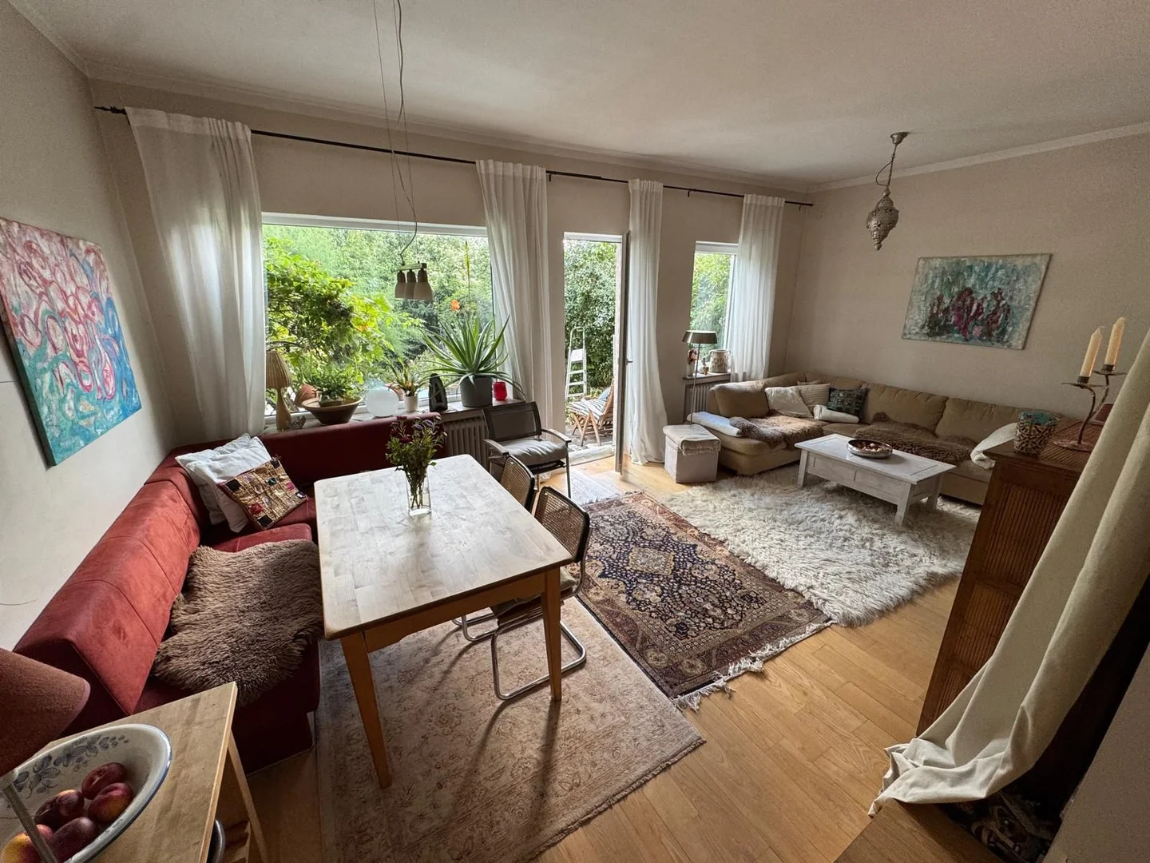
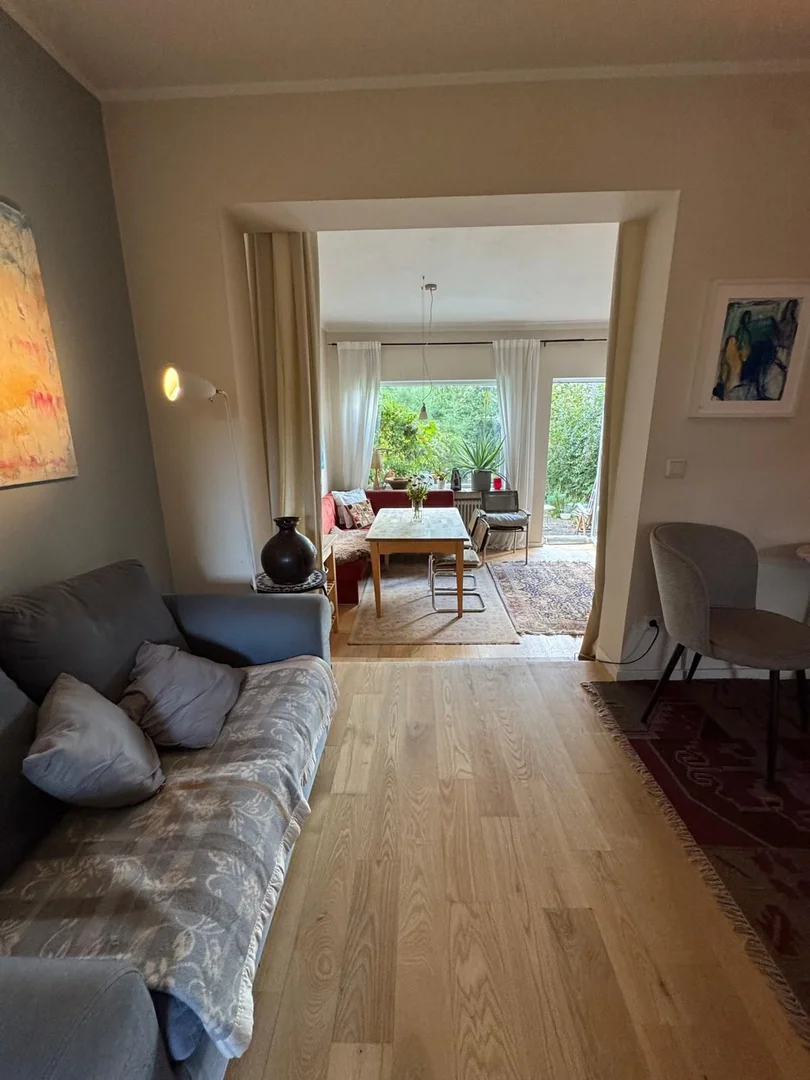



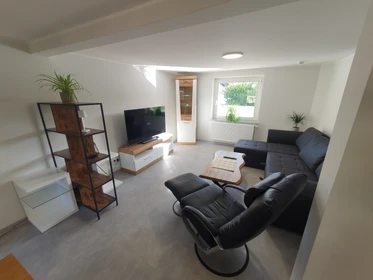
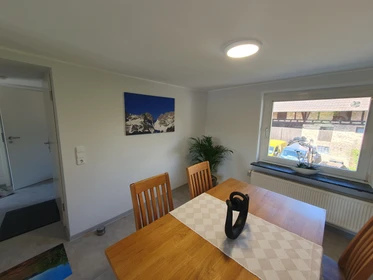
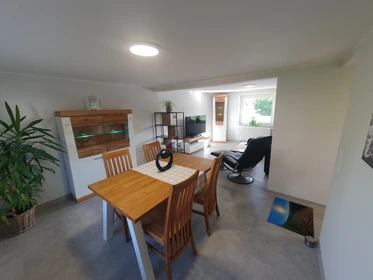
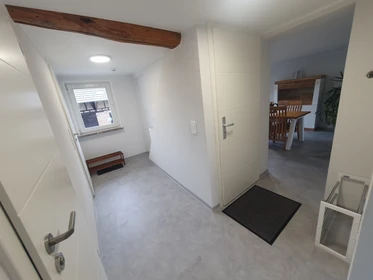
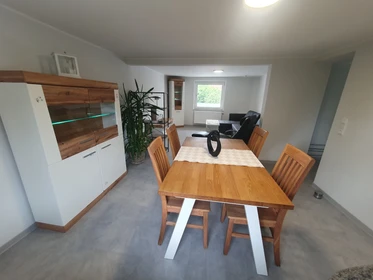
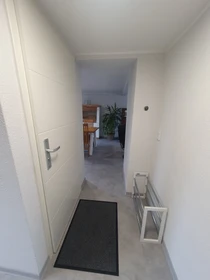
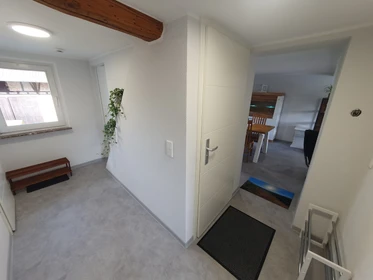
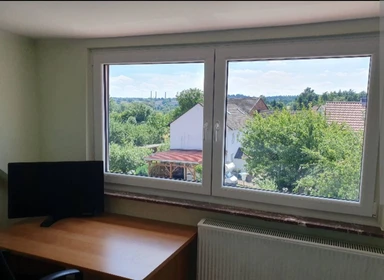
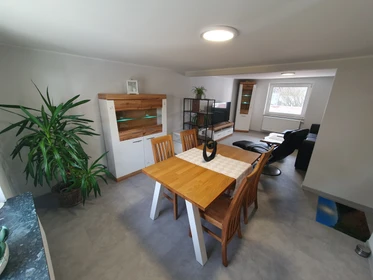
The house impresses with a fascinating, open split-level room concept. From the inviting reception area with its large dining hall, two elegant steps lead down into the actual living and dining area. Due to this sloping construction, the lower room gains an impressive, loft-like ceiling height of almost 3 meters. Large, floor-to-ceiling window fronts flood the entire ensemble with daylight and offer a magnificent, calming view of the private terrace and the mature, wild-romantic garden. The entire house is perfectly oriented towards the sunny south side at the rear.
The highlights of your temporary home at a glance:
Spacious Split-Level Living: Flowing transitions and an exceptional sense of space due to a two-step offset and almost 3 meters ceiling height in the living area, including a spacious, bright sofa landscape and an elegant solid mango wood cabinet.
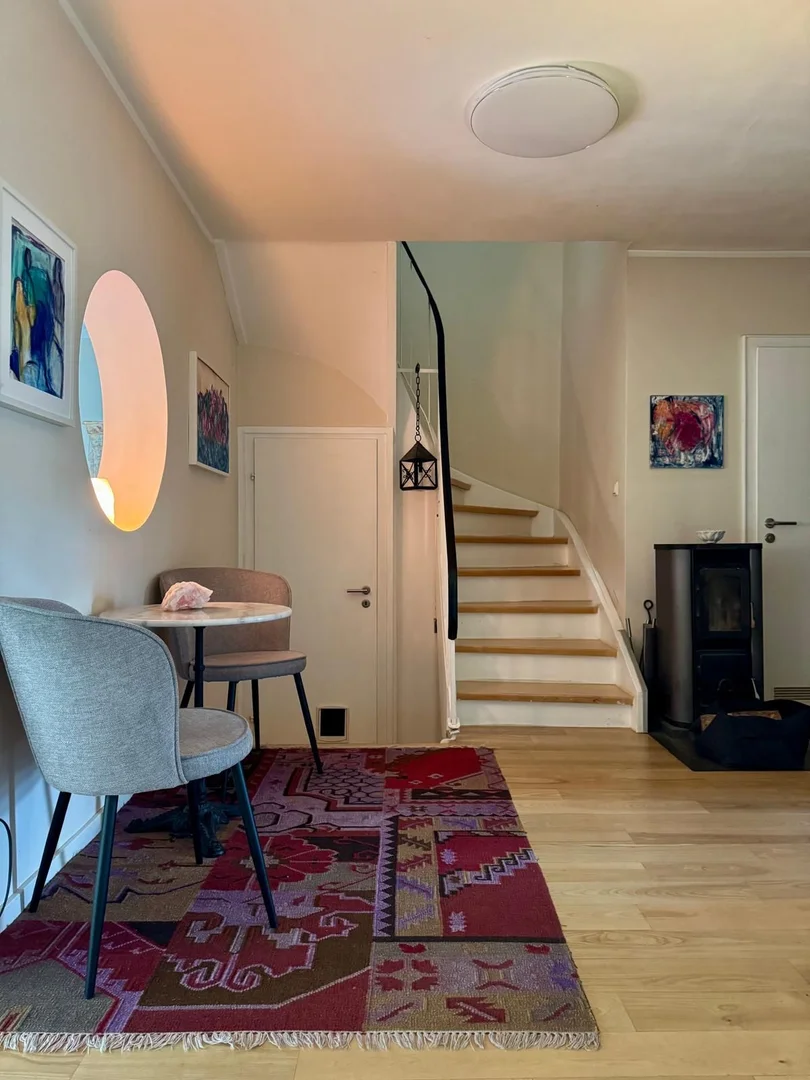
Cozy Heating Concept: The house is heated by a reliable oil heating system. A modern fireplace stove in the large dining hall also provides an inimitable, cozy, and radiant feel-good warmth on cool autumn and winter evenings.

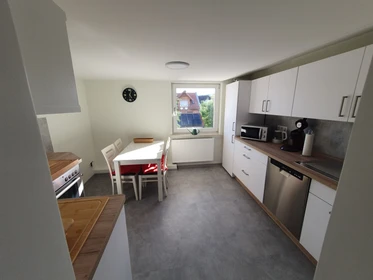
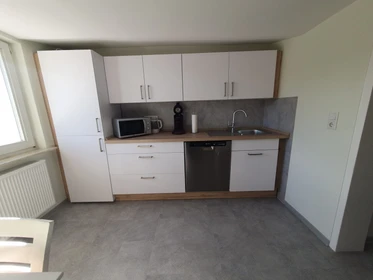
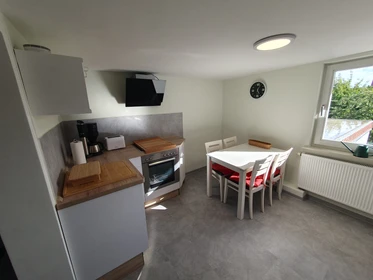
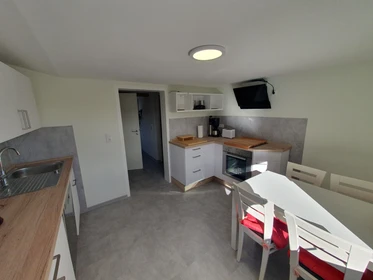



Open, Fully Equipped Fitted Kitchen: The bright kitchen in elegant white charmingly opens up to the living hall. It is designed with elegant blue tiles and fully equipped with modern appliances (incl. ceramic hob and espresso machine).
Comfortable Parking Space: A private car parking space is located directly in front of the house for maximum convenience. A photo of the outdoor area was deliberately omitted to focus entirely on the light-filled, exclusive feel-good oasis inside.
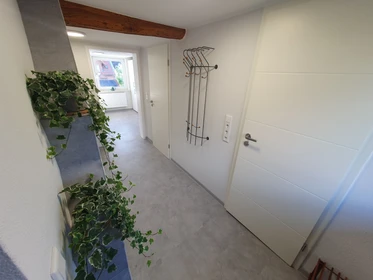
Central Gallery on the Upper Floor: An original staircase in elegant 60s style leads you to a spacious, square hallway gallery, from which all private rooms branch off separately.
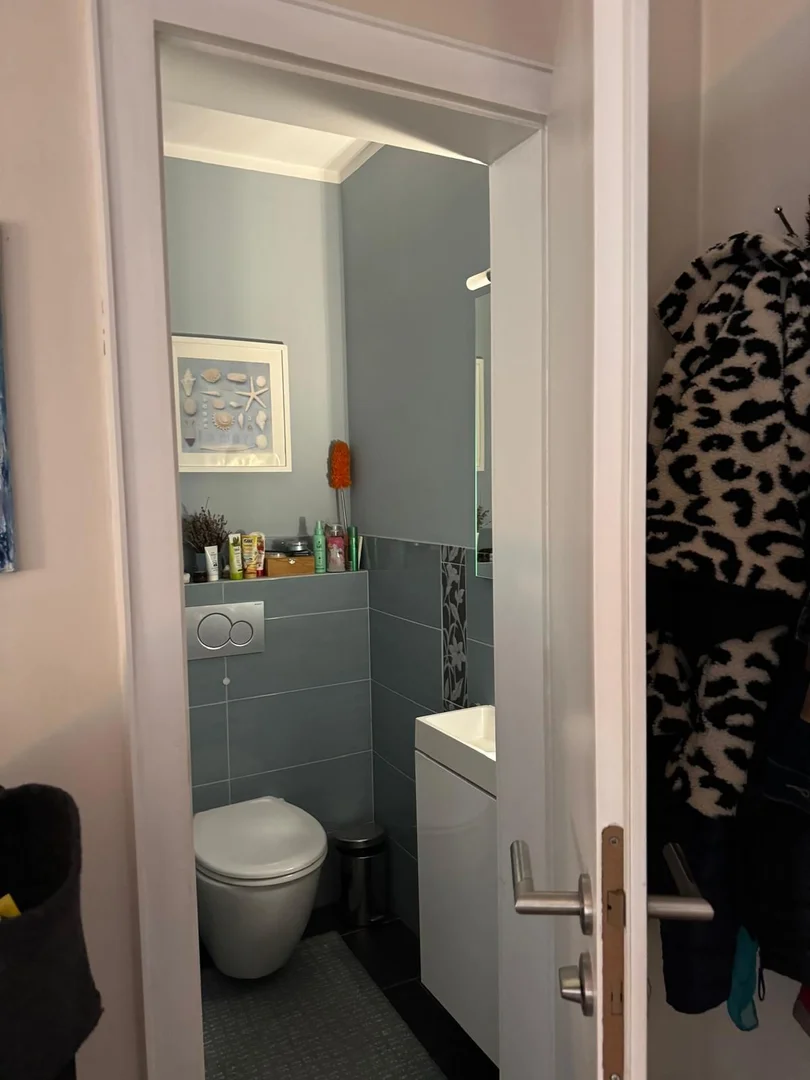



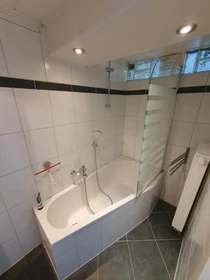
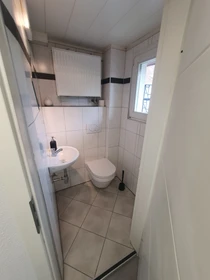




Two Separate WCs: A well-maintained, modernly designed guest WC on the ground floor, as well as a daylight-bright wellness bathroom on the upper floor with a bathtub, separate shower, and the luxury of electric underfloor heating.

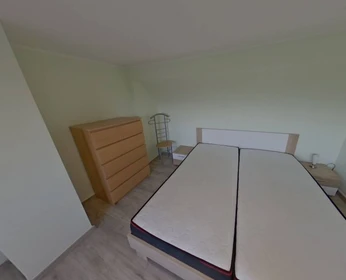
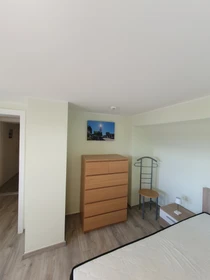


Light-filled South-Facing Bedroom: A wonderfully quiet bedroom facing the sunny south side with floor-to-ceiling window fronts, a comfortable 1.60 m wide double bed, and an antique, hand-painted folk art cabinet.
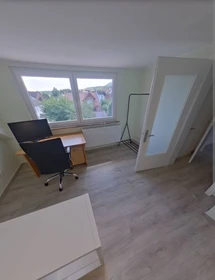
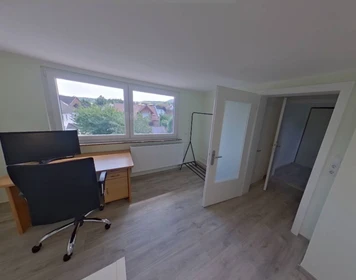
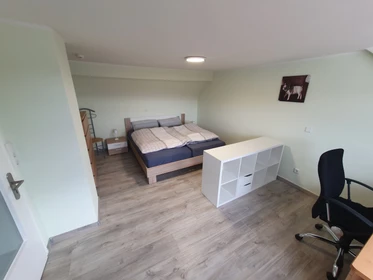
Home Office & Guest Room: A flexibly usable room with a large solid wood desk and an additional, very comfortable bed – ideal as a retreat or for visitors.
Exclusive Furnishings & Art: The...
Stanza privata in Richard-Strauß-Straße, Kassel
Stanza privata in affitto a Kassel
Mostra tutte le foto
Ospitato da : Wunderflats
1 Camere da letto · Bagno · 90 m² Clicca su Prenota e continua su Wunderflats
Ti portiamo sul sito di Wunderflats, il partner verificato che gestisce questo alloggio, con le tue date già selezionate. Prezzo e condizioni sono gli stessi che vedi qui.Cosa ti serve
Per inviare la richiesta di solito bastano i tuoi dati e un metodo di pagamento. Dopo l'accettazione, il proprietario può chiederti un documento d'identità e, in alcuni casi, prova di reddito, iscrizione o un garante.Completa la prenotazione su Wunderflats
Su Wunderflats invii la richiesta di prenotazione e non ti viene addebitato nulla finché il proprietario non conferma. Una volta accettata, pagherai il primo mese sulla loro piattaforma e potrebbero chiederti qualche documento aggiuntivo, ad esempio:- Carta d'identità o passaporto
- Prova di solvibilità
Trasferisciti!
Organizza la data di arrivo nell'alloggio, la consegna delle chiavi e tutto il resto direttamente con il proprietario. Ricorda inoltre che la maggior parte dei partner trasferisce il tuo denaro al proprietario solo 48 ore dopo il tuo arrivo nell'alloggio.
- Internet
- Wifi
- Lavatrice
- Lavastoviglie
- Forno
- TV
- Spese incluse
Dettagli della camera
- Balcone
- Guardaroba
- Scrivania
Regole della casa
- Adatto ai fumatori
- Animali ammessi
Descrizione della camera
Are you looking for a temporary home with soul, upscale furnishings, and an inspiring atmosphere? For a limited-term temporary rental (mid-October 2026 to mid-January 2027 – exact dates by arrangement), I am entrusting my beautifully designed, fully furnished residential gem in an absolutely quiet prime location in Kassel-Harleshausen to responsible hands.
The house has a total area of 105 sqm, of which a private room on the upper floor remains locked during the temporary rental period. Thus, approximately 92 sqm of spacious, fully usable living space are at your sole disposal.
The house impresses with a fascinating, open split-level room concept. From the inviting reception area with its large dining hall, two elegant steps lead down into the actual living and dining area. Due to this sloping construction, the lower room gains an impressive, loft-like ceiling height of almost 3 meters. Large, floor-to-ceiling window fronts flood the entire ensemble with daylight and offer a magnificent, calming view of the private terrace and the mature, wild-romantic garden. The entire house is perfectly oriented towards the sunny south side at the rear.
The highlights of your temporary home at a glance:

Spacious Split-Level Living: Flowing transitions and an exceptional sense of space due to a two-step offset and almost 3 meters ceiling height in the living area, including a spacious, bright sofa landscape and an elegant solid mango wood cabinet.
Cozy Heating Concept: The house is heated by a reliable oil heating system. A modern fireplace stove in the large dining hall also provides an inimitable, cozy, and radiant feel-good warmth on cool autumn and winter evenings.

Open, Fully Equipped Fitted Kitchen: The bright kitchen in elegant white charmingly opens up to the living hall. It is designed with elegant blue tiles and fully equipped with modern appliances (incl. ceramic hob and espresso machine).
Comfortable Parking Space: A private car parking space is located directly in front of the house for maximum convenience. A photo of the outdoor area was deliberately omitted to focus entirely on the light-filled, exclusive feel-good oasis inside.
Central Gallery on the Upper Floor: An original staircase in elegant 60s style leads you to a spacious, square hallway gallery, from which all private rooms branch off separately.
Two Separate WCs: A well-maintained, modernly designed guest WC on the ground floor, as well as a daylight-bright wellness bathroom on the upper floor with a bathtub, separate shower, and the luxury of electric underfloor heating.

Light-filled South-Facing Bedroom: A wonderfully quiet bedroom facing the sunny south side with floor-to-ceiling window fronts, a comfortable 1.60 m wide double bed, and an antique, hand-painted folk art cabinet.
Home Office & Guest Room: A flexibly usable room with a large solid wood desk and an additional, very comfortable bed – ideal as a retreat or for visitors.
Exclusive Furnishings & Art: The...
The house has a total area of 105 sqm, of which a private room on the upper floor remains locked during the temporary rental period. Thus, approximately 92 sqm of spacious, fully usable living space are at your sole disposal.
The house impresses with a fascinating, open split-level room concept. From the inviting reception area with its large dining hall, two elegant steps lead down into the actual living and dining area. Due to this sloping construction, the lower room gains an impressive, loft-like ceiling height of almost 3 meters. Large, floor-to-ceiling window fronts flood the entire ensemble with daylight and offer a magnificent, calming view of the private terrace and the mature, wild-romantic garden. The entire house is perfectly oriented towards the sunny south side at the rear.
The highlights of your temporary home at a glance:
Spacious Split-Level Living: Flowing transitions and an exceptional sense of space due to a two-step offset and almost 3 meters ceiling height in the living area, including a spacious, bright sofa landscape and an elegant solid mango wood cabinet.
Cozy Heating Concept: The house is heated by a reliable oil heating system. A modern fireplace stove in the large dining hall also provides an inimitable, cozy, and radiant feel-good warmth on cool autumn and winter evenings.
Open, Fully Equipped Fitted Kitchen: The bright kitchen in elegant white charmingly opens up to the living hall. It is designed with elegant blue tiles and fully equipped with modern appliances (incl. ceramic hob and espresso machine).
Comfortable Parking Space: A private car parking space is located directly in front of the house for maximum convenience. A photo of the outdoor area was deliberately omitted to focus entirely on the light-filled, exclusive feel-good oasis inside.
Central Gallery on the Upper Floor: An original staircase in elegant 60s style leads you to a spacious, square hallway gallery, from which all private rooms branch off separately.
Two Separate WCs: A well-maintained, modernly designed guest WC on the ground floor, as well as a daylight-bright wellness bathroom on the upper floor with a bathtub, separate shower, and the luxury of electric underfloor heating.
Light-filled South-Facing Bedroom: A wonderfully quiet bedroom facing the sunny south side with floor-to-ceiling window fronts, a comfortable 1.60 m wide double bed, and an antique, hand-painted folk art cabinet.
Home Office & Guest Room: A flexibly usable room with a large solid wood desk and an additional, very comfortable bed – ideal as a retreat or for visitors.
Exclusive Furnishings & Art: The...
Disponibile da: 14 ottobre
·Soggiorno minimo: 3 mesi
·Soggiorno massimo: Nessun soggiorno massimo
2026
Non disponibile GennaioNon disponibile FebbraioNon disponibile MarzoNon disponibile AprileNon disponibile MaggioNon disponibile GiugnoNon disponibile LuglioNon disponibile AgostoNon disponibile SettembreDisponibile da: 14 ottobre 2026 OttobreDisponibile NovembreDisponibile Dicembre
2027
Disponibile GennaioDisponibile FebbraioDisponibile MarzoDisponibile AprileDisponibile MaggioDisponibile GiugnoDisponibile LuglioDisponibile AgostoDisponibile SettembreDisponibile OttobreDisponibile NovembreDisponibile Dicembre
Prezzo
Prezzo
1390 € /mese
Servizi
Pulizia
non incluso
Richard-Strauß-Straße, kassel, 34128
1499 €/mese
Spese incluse
Stanza privata
Stanza in affitto a Irmgard-Keun-StraßeStanza in affitto a Irmgard-Keun-Straße
1 Camere da lettoBalcone · Guardaroba · Scrivania · Internet · Wifi · Riscaldamento · Lavatrice · Lavastoviglie · Forno · TV · Asciugatrice · Spese incluse
60 m²
Dimensioni alloggio
1 mese
Soggiorno minimo
13 ottobre
Disponibile
1499 €/mese
Wunderflats
1400 €/mese
Spese incluse
Stanza privata
Stanza in affitto a Am KlosterhofStanza in affitto a Am Klosterhof
1 Camere da lettoGuardaroba · Scrivania · Internet · Wifi · Lavatrice · Lavastoviglie · Forno a microonde · Forno · TV · Asciugatrice · Spese incluse
76 m²
Dimensioni alloggio
6 mesi
Soggiorno minimo
13 ottobre
Disponibile
1400 €/mese
Wunderflats

1337 €/mese
Spese incluse
Stanza privata
Stanza in affitto a FichtnerstraßeStanza in affitto a Fichtnerstraße
1 Camere da lettoBalcone · Guardaroba · Scrivania · Internet · Wifi · Lavastoviglie · Forno a microonde · Forno · TV · Spese incluse
55 m²
Dimensioni alloggio
1 mese
Soggiorno minimo
13 ottobre
Disponibile
1337 €/mese
Wunderflats
1650 €/mese
Spese incluse
Stanza privata
Stanza in affitto a ZentgrafenstraßeStanza in affitto a Zentgrafenstraße
2 Camere da lettoGuardaroba · Scrivania · Internet · Wifi · Lavatrice · Lavastoviglie · Forno a microonde · Forno · TV · Spese incluse
52 m²
Dimensioni alloggio
1 mese
Soggiorno minimo
13 ottobre
Disponibile
1650 €/mese
Wunderflats
2250 €/mese
Stanza privata
Stanza in affitto a Königspl. 59, 34117 Kassel, GermanyStanza in affitto a Königspl. 59, 34117 Kassel, Germany
1 Camere da letto · 1 BagnoFinestra · Balcone · Guardaroba · Scrivania · Internet · Wifi · Riscaldamento · Lavastoviglie · Forno a microonde · Cancellazione flessibile
23 m²
Dimensioni alloggio
1 mese
Soggiorno minimo
15 ottobre
Disponibile
2250 €/mese
Spacest