Dairenin tamamı konumu Strada Popa Nan, Sectorul 2, Bucuresti
Bucuresti'da kiralık Dairenin tamamı
Tüm resimleri göster
Partner : HousingAnywhere
3 Yatak odaları · Banyo Konaklama ayrıntılarını inceleyin ve Rezervasyon Yap'a tıklayın
Düğmeye tıkladığınızda, bu konaklamayı yöneten doğrulanmış ortağımız HousingAnywhere'in web sitesine yönlendirileceksiniz. Burada tarihlerinizi seçer ve rezervasyon talebini gönderirsiniz; ev sahibi kabul edene kadar sizden hiçbir ücret alınmaz.Nelere ihtiyacın var
- Talep etmeden önce belgelerini hazır tut: ilan kimlik veya pasaport, kayıt ya da istihdam belgesi ve gelir belgesi (senin veya bir kefilin) isteyebilir.
- Platformda kimliğini doğrulamak isteğe bağlıdır, ancak kabul edilme şansını artırır.
Ev sahibi kabul eder ve ödeme gerçekleştirilir
Ev sahibi talebinizi kabul ettiğinde, ilk ayın kirası ve yönetim ücretleri otomatik olarak tahsil edilir ve rezervasyon onaylanır. Ardından taşınmanızı düzenlemek için kesin adresi ve ev sahibinin iletişim bilgilerini alırsınız.Paran güvende
HousingAnywhere ödemenizi tutar ve taşınmanızdan 48 saat sonra ev sahibine aktarır. Yer ilanla uyuşmuyorsa, bu 48 saat içinde bildirin ve paranızı geri alın
- İnternet
- Wifi
- Merkezi ısıtma
- Çamaşır makinesi
- Bulaşık makinesi
- Klima
- TV
- Kurutucu
- ?Bahçe
Yatak odası özellikleri
- Tek kişilik yatak
- ?Pencere
- ?Balkon
- Özel banyo
- Elbise dolabı
- Çalışma masası
Ev kuralları
- ?Sigara içilebilir
- Evcil hayvanlar girebilir
Daire açıklaması
Unique Live-Work Opportunity: Neo-Romanian Villa Duplex in Central Bucharest
194 sqm Interior | 80 sqm Private Garden | Parking Included
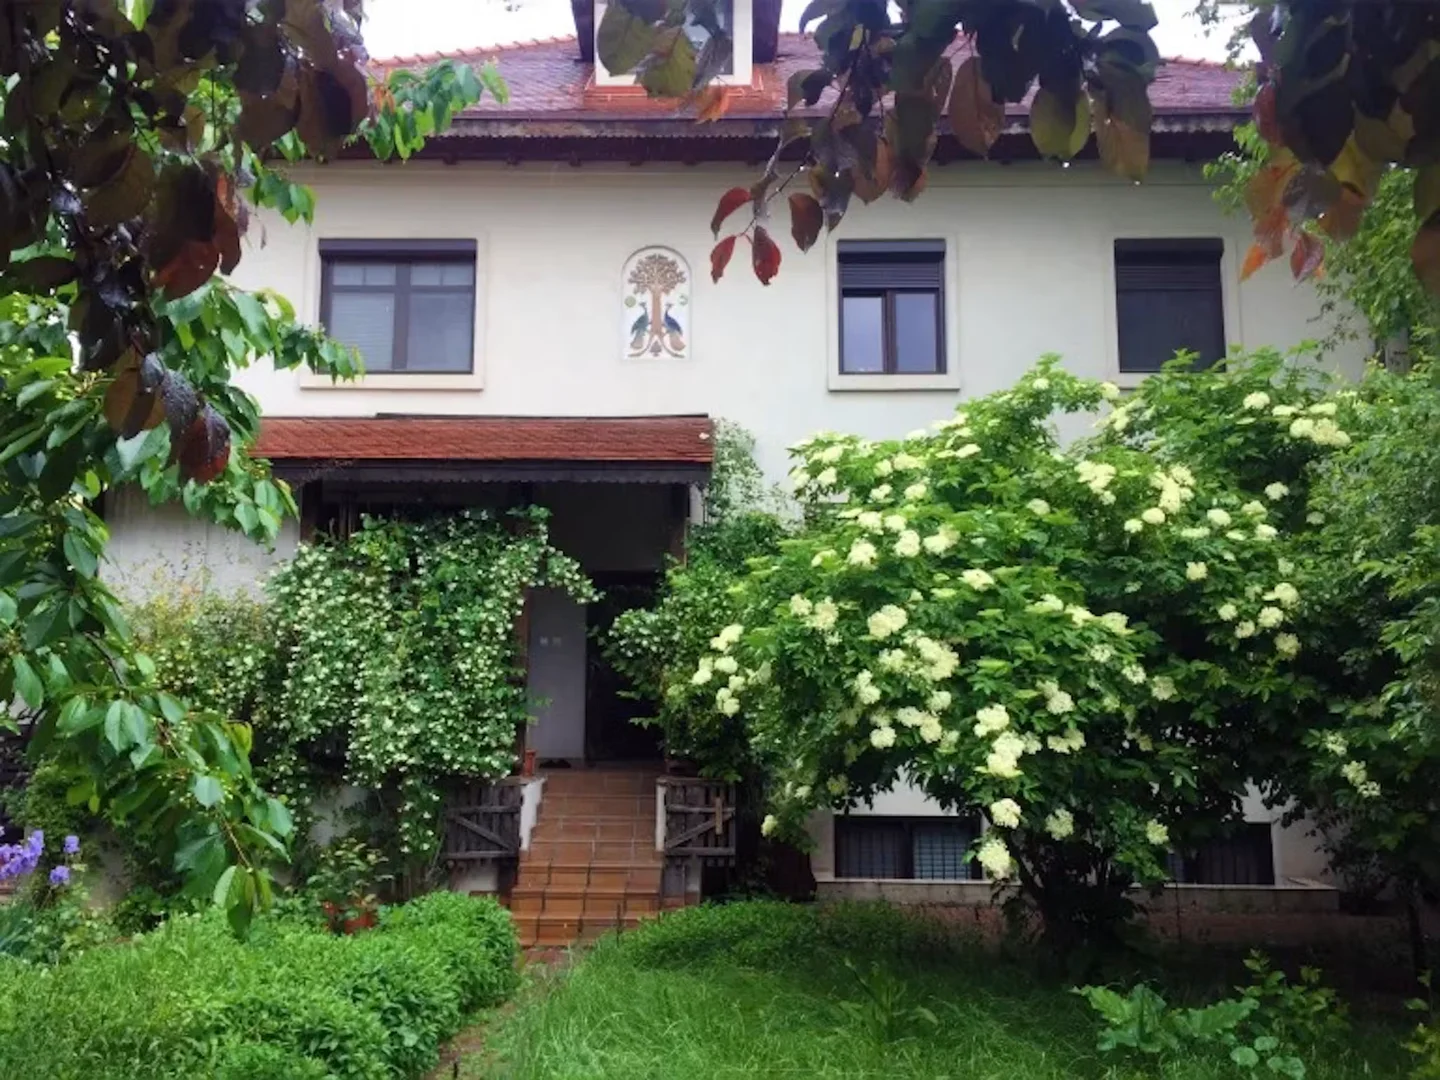
Designed for versatility, this property is an ideal fit for a high-end residence, a boutique creative office (Architecture, IT, Consultancy), or a premium "live-work" setup.
Key Features:
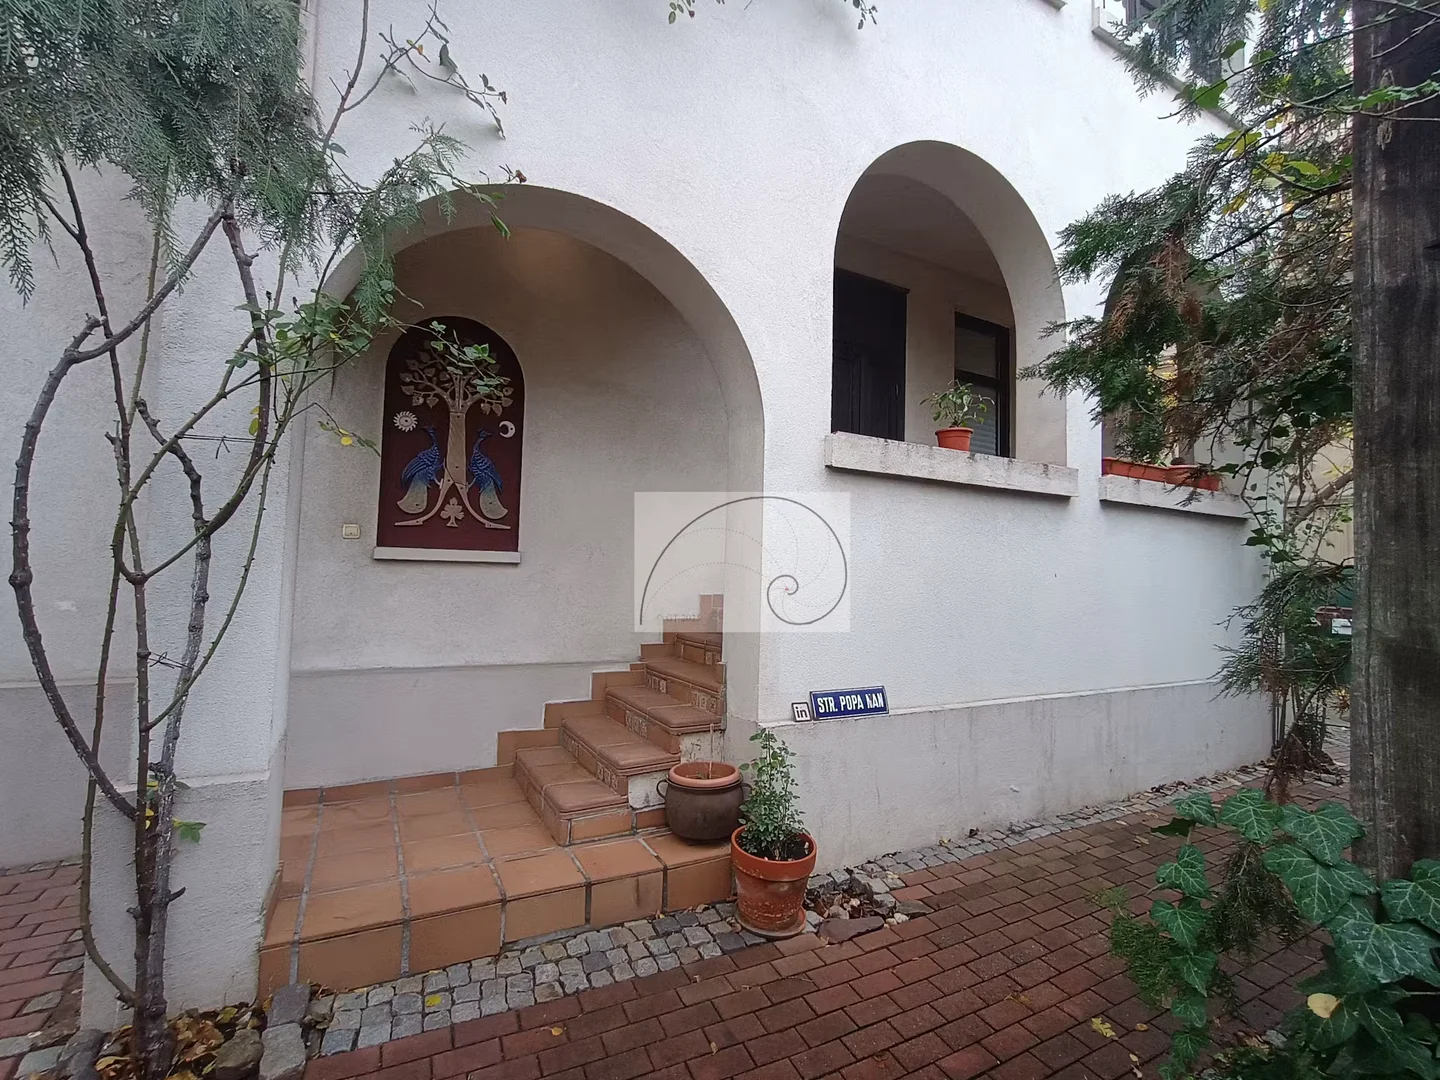
- Architectural Character: 2006 construction blending Neo-Romanian heritage (arches, columns, exposed beams) with modern structural integrity.
- Private Oasis: 80 sqm dedicated garden with mature vegetation—a rare, serene retreat in the city center.
- Prime Location: Located within walking distance of the city center.
- Efficiency: Full brick structure with exterior insulation, individual gas heating, and air-conditioning for year-round comfort and cost-control.
Direct from Owner | English Speaking | 2,200 EUR/month
The duplex is partially furnished, offering an excellent balance between ready-to-use comfort and the freedom to shape the space according to your own lifestyle. Future tenants can arrange and personalize the interiors creatively — whether for living, working, or mixed use.
Property Highlights
194 sqm usable interior area
Private garden of approx. 80 sqm (east & north orientation)
Independent entrance
Gas and electricity separately metered
Solid structure (full brick )
Neo-Romanian architectural accents: arches, columns, deep eaves
Built in 2006
Quiet, safe, central location
The villa combines traditional architectural charm with modern construction and comfort — exterior insulation, individual gas boiler, and air-conditioning ensure efficient climate control.
Outdoor Spaces & Access
Dedicated 80 sqm garden with mature vegetation — serene and private
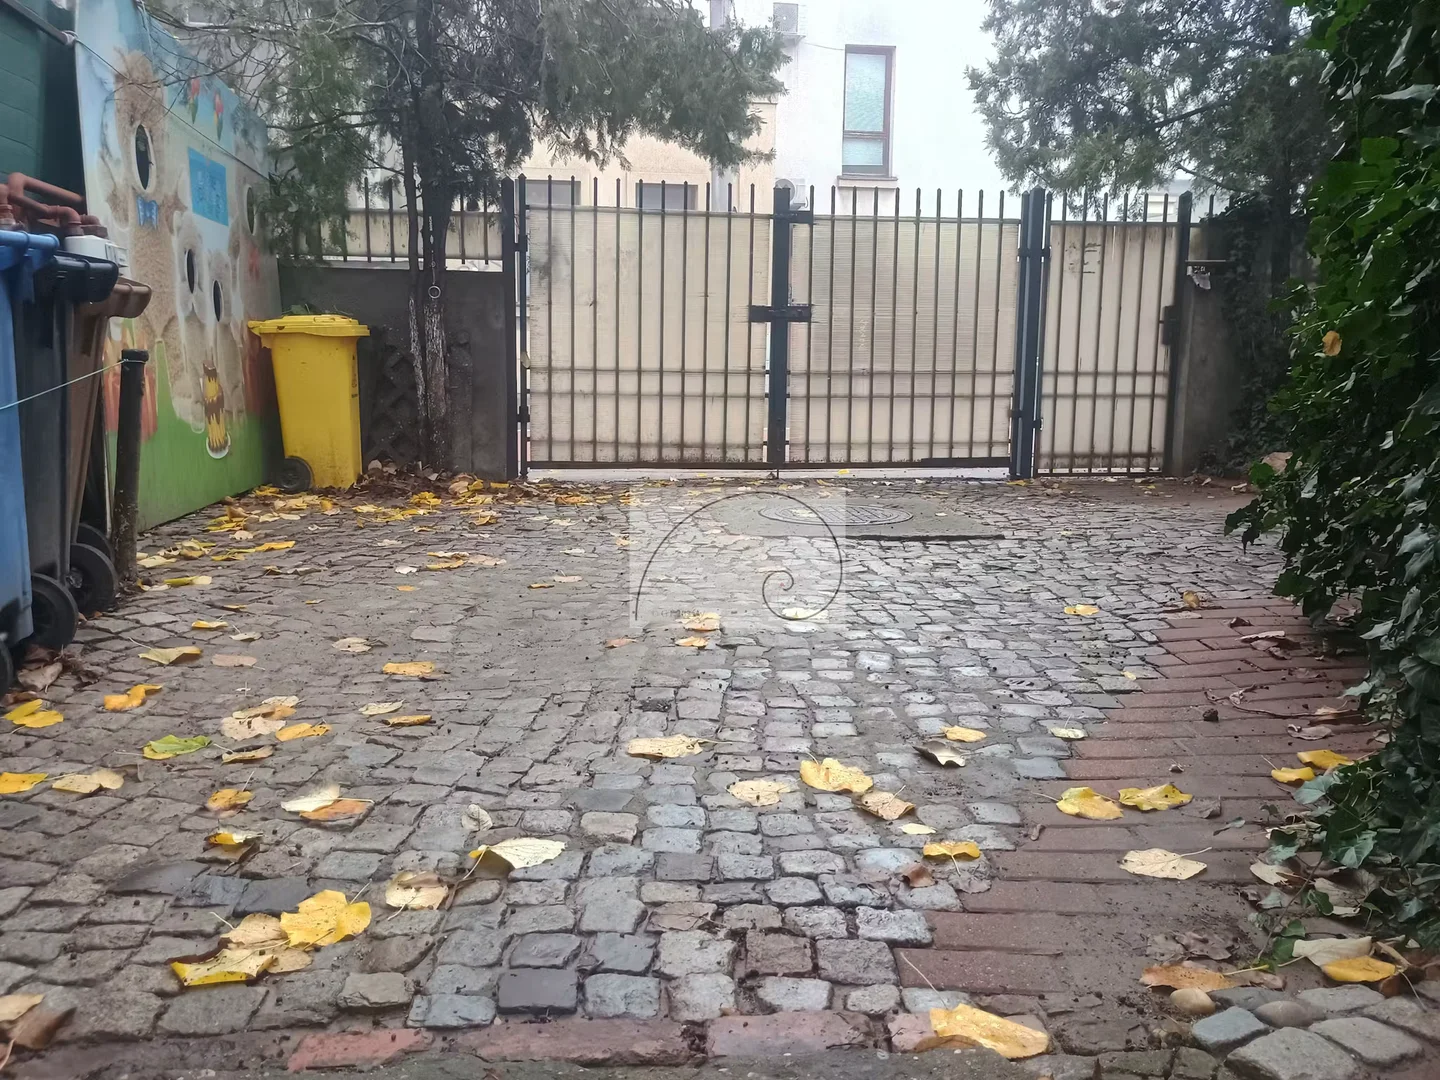
Two pedestrian gates + one auto gate
Parking for 1 car
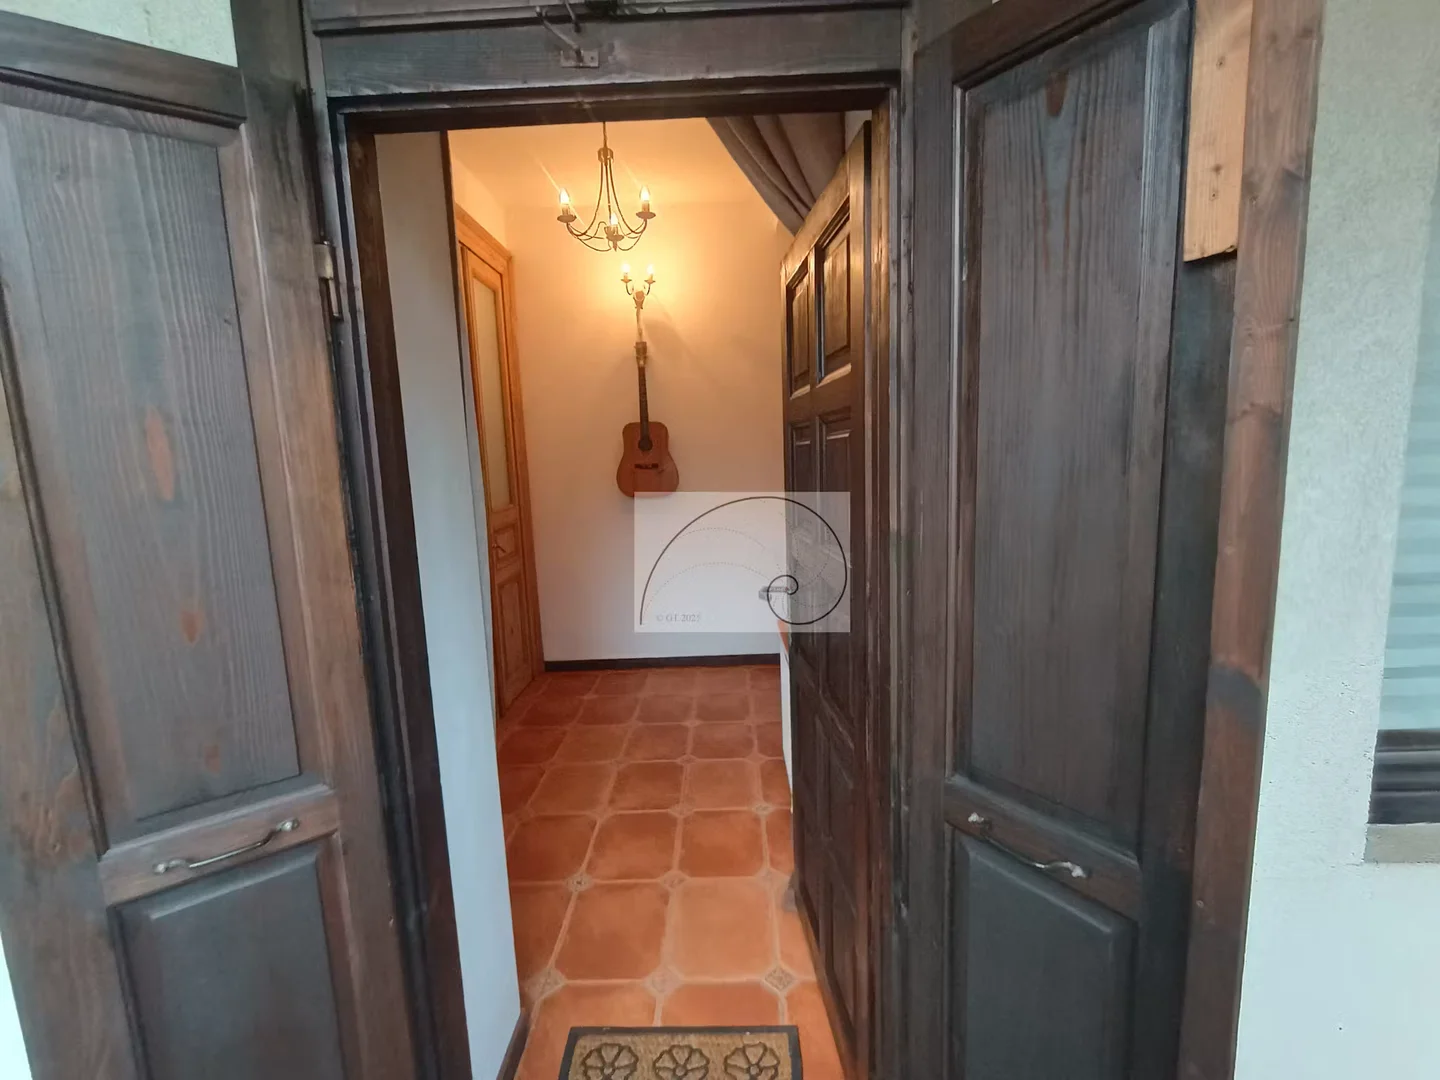
Covered entrance terrace (approx. 7 sqm)
Ground Floor (9.5 sqm usable + terrace)
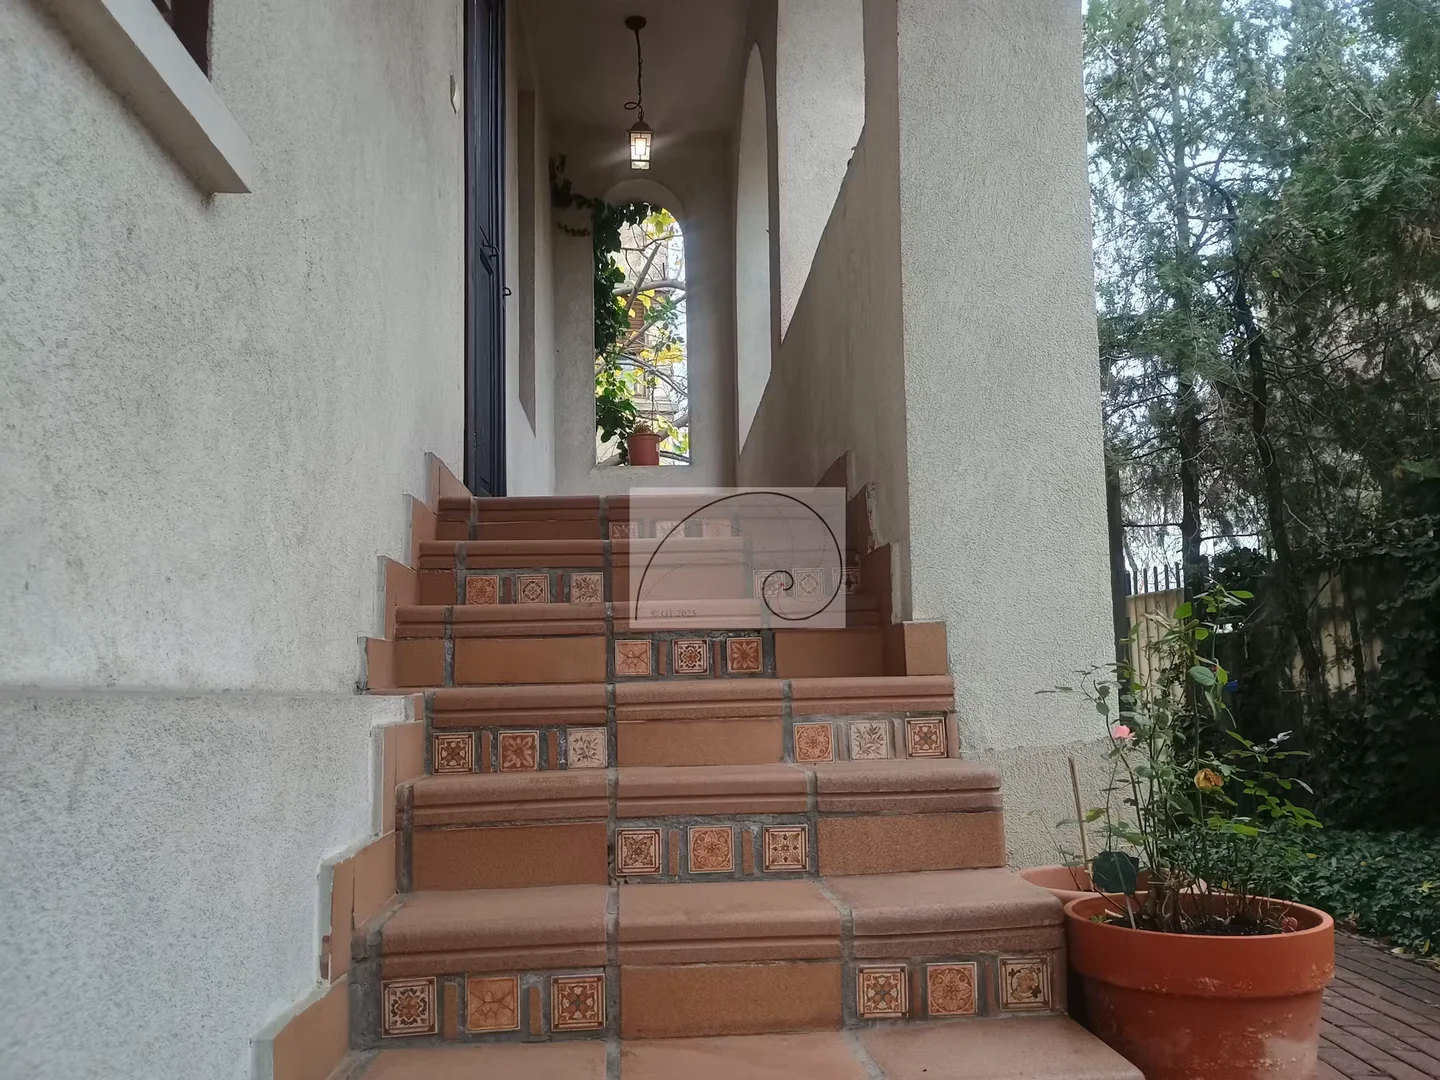
Independent entrance
Airy hallway (7 sqm)
Guest WC (2.5 sqm)
Interior staircase to upper levels
First Floor (83.6 sqm usable | 98.3 sqm total)
Large, bright main room – 42.7 sqm
South/east exposure with generous windows.
Perfect as:
- office or meeting space
- studio / atelier
- living room
- consulting room
- Access to a 7.8 sqm balcony (east-facing).
Additional 1st floor rooms and spaces:
Secondary hallway (4.9 sqm)
17.7 sqm room (south-facing, exterior shutters) – ideal as bedroom, office, or project room; optional private access to bathroom
Bathroom – 6.2 sqm, with two access points
Kitchen – 5.2 sqm, north-facing
Attic (100.9 sqm usable | 106 sqm total)
A bright, character-filled level with exposed natural wood beams and a pitched roof — ideal for personalized layouts.
Rooms:
34.1 sqm room with dormer (south) + Velux (south/west)
can be divided into two rooms
access to 7 sqm storage
10.9 sqm room (Velux nor...
Unique Live-Work Opportunity: Neo-Romanian Villa Duplex in Central Bucharest
194 sqm Interior | 80 sqm Private Garden | Parking Included
Designed for versatility, this property is an ideal fit for a high-end residence, a boutique creative office (Architecture, IT, Consultancy), or a premium "live-work" setup.
Key Features:
- Architectural Character: 2006 construction blending Neo-Romanian heritage (arches, columns, exposed beams) with modern structural integrity.
- Private Oasis: 80 sqm dedicated garden with mature vegetation—a rare, serene retreat in the city center.
- Prime Location: Located within walking distance of the city center.
- Efficiency: Full brick structure with exterior insulation, individual gas heating, and air-conditioning for year-round comfort and cost-control.
Direct from Owner | English Speaking | 2,200 EUR/month
The duplex is partially furnished, offering an excellent balance between ready-to-use comfort and the freedom to shape the space according to your own lifestyle. Future tenants can arrange and personalize the interiors creatively — whether for living, working, or mixed use.
Property Highlights
194 sqm usable interior area
Private garden of approx. 80 sqm (east & north orientation)
Independent entrance
Gas and electricity separately metered
Solid structure (full brick )
Neo-Romanian architectural accents: arches, columns, deep eaves
Built in 2006
Quiet, safe, central location
The villa combines traditional architectural charm with modern construction and comfort — exterior insulation, individual gas boiler, and air-conditioning ensure efficient climate control.
Outdoor Spaces & Access
Dedicated 80 sqm garden with mature vegetation — serene and private
Two pedestrian gates + one auto gate
Parking for 1 car
Covered entrance terrace (approx. 7 sqm)
Ground Floor (9.5 sqm usable + terrace)
Independent entrance
Airy hallway (7 sqm)
Guest WC (2.5 sqm)
Interior staircase to upper levels
First Floor (83.6 sqm usable | 98.3 sqm total)
Large, bright main room – 42.7 sqm
South/east exposure with generous windows.
Perfect as:
- office or meeting space
- studio / atelier
- living room
- consulting room
- Access to a 7.8 sqm balcony (east-facing).
Additional 1st floor rooms and spaces:
Secondary hallway (4.9 sqm)
17.7 sqm room (south-facing, exterior shutters) – ideal as bedroom, office, or project room; optional private access to bathroom
Bathroom – 6.2 sqm, with two access points
Kitchen – 5.2 sqm, north-facing
Attic (100.9 sqm usable | 106 sqm total)
A bright, character-filled level with exposed natural wood beams and a pitched roof — ideal for personalized layouts.
Rooms:
34.1 sqm room with dormer (south) + Velux (south/west)
can be divided into two rooms
access to 7 sqm storage
10.9 sqm room (Velux nor...
Şuradan temin edilebilir: 20 Ekim
·Min. konaklama: 6 aylar
·Maks. konaklama: Maksimum kalış süresi yok
2026
Kullanım dışı OcakKullanım dışı ŞubatKullanım dışı MartKullanım dışı NisanKullanım dışı MayısKullanım dışı HaziranKullanım dışı TemmuzKullanım dışı AğustosKullanım dışı EylülŞuradan temin edilebilir: 14 Ekim 2026 EkimUygun KasımUygun Aralık
2027
Uygun OcakUygun ŞubatUygun MartUygun NisanUygun MayısUygun HaziranUygun TemmuzUygun AğustosUygun EylülUygun EkimUygun KasımUygun Aralık
Fiyat
Fiyat
€2.200 /ay
Depozito
€2.200
Hizmetler
Temizlik
dahil değil
Faturalar
Gaz
dahil değil
Elektrik
dahil değil
su
dahil değil
internet
dahil değil
Strada Popa Nan, Sectorul 2, bucuresti, 024078
Her ev sahibi bu iki iptal politikasından birini seçer; bu konaklama için geçerli olanı, rezervasyon yapmadan önce partnerimizin sitesinde gösterilir. İade, ilk ayın kirasına uygulanır:
EsnekAyrıca onaydan sonraki ilk 24 saatte ücretsiz iptal
%100Taşınmadan 30 günden fazla önce
%5030 ile 15 gün arasında
İade yok14 gün veya daha az
Katı
%100Onaydan sonraki ilk 24 saat
İade yok24 saatten sonra
Kiracı koruma ücreti iptalde iade edilmez. Bu konaklamanın kesin koşullarını görüntüle
€700/ay
Özel banyo
Dairenin tamamı

Aleea Banul Udrea, Bucureşti Sectorul 3 konumundaki kiralık DaireAleea Banul Udrea, Bucureşti Sectorul 3 konumundaki kiralık Daire
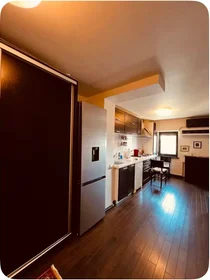
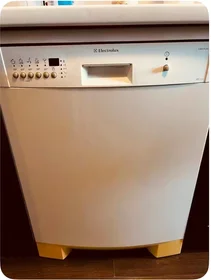
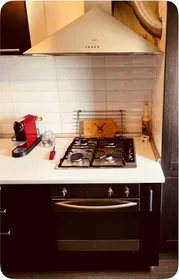




1 Yatak odalarıTek kişilik yatak · Özel banyo · Elbise dolabı · Çalışma masası · İnternet · Wifi · Merkezi ısıtma · Çamaşır makinesi · Bulaşık makinesi · Klima · TV · Kurutucu
1 ay
Minimum Kalış
20 Ekim
Uygun
€700/ay
HousingAnywhere




€800/ay
Özel banyo
Dairenin tamamı



Aleea Sinaia, Sectorul 2 konumundaki kiralık DaireAleea Sinaia, Sectorul 2 konumundaki kiralık Daire
3 Yatak odalarıTek kişilik yatak · Özel banyo · Elbise dolabı · Çalışma masası · İnternet · Wifi · Merkezi ısıtma · Çamaşır makinesi · Bulaşık makinesi · Klima · TV
1 ay
Minimum Kalış
20 Ekim
Uygun
€800/ay
HousingAnywhere
€700/ay
Özel banyo
Dairenin tamamı



Calea Giulești, Bucureşti Sectorul 6 konumundaki kiralık DaireCalea Giulești, Bucureşti Sectorul 6 konumundaki kiralık Daire
1 Yatak odalarıTek kişilik yatak · Özel banyo · Elbise dolabı · Çalışma masası · İnternet · Wifi · Merkezi ısıtma · Çamaşır makinesi · Klima · TV
28 günler
Minimum Kalış
20 Ekim
Uygun
€700/ay
HousingAnywhere









€700/ay
Özel banyo
Dairenin tamamı

Calea Giulești, Bucureşti Sectorul 6 konumundaki kiralık DaireCalea Giulești, Bucureşti Sectorul 6 konumundaki kiralık Daire
1 Yatak odalarıTek kişilik yatak · Özel banyo · Elbise dolabı · Çalışma masası · İnternet · Wifi · Merkezi ısıtma · Çamaşır makinesi · Klima · TV
28 günler
Minimum Kalış
20 Ekim
Uygun
€700/ay
HousingAnywhere







€700/ay
Özel banyo
Dairenin tamamı
Calea Giulești, Bucureşti Sectorul 6 konumundaki kiralık DaireCalea Giulești, Bucureşti Sectorul 6 konumundaki kiralık Daire



1 Yatak odalarıTek kişilik yatak · Özel banyo · Elbise dolabı · Çalışma masası · İnternet · Wifi · Merkezi ısıtma · Çamaşır makinesi · Klima · TV
28 günler
Minimum Kalış
20 Ekim
Uygun
€700/ay
HousingAnywhere