Entire apartment at Strada Popa Nan, Sectorul 2, Bucuresti
Entire apartment for rent in Bucuresti
Show all photos
Hosted by : HousingAnywhere
3 Bedrooms · Bathroom Review the accommodation details and click Book
When you click the button, you will continue to the website of our verified partner, HousingAnywhere, which manages this accommodation. There, you choose your dates and submit the booking request; you will not be charged anything until the landlord accepts it.What you'll need
- Have your documents ready before requesting: the listing may require an ID or passport, proof of enrollment or employment, and proof of income (yours or a sponsor’s).
- Verifying your identity on the platform is optional, but increases your chances of being accepted.
The landlord accepts and payment is made
When the landlord accepts your request, the first month's rent and the management fees will be charged automatically, and the booking will then be confirmed. You will then receive the exact address and the landlord's contact details to organise your move.Your money is protected
HousingAnywhere holds your payment and only releases it to the landlord 48 hours after you move in. If the place doesn't match the listing, report it within those 48 hours and get your money back
- Internet
- Wifi
- Central heating
- Washing machine
- Dishwasher
- Air conditioning
- TV
- Dryer
- ?Garden
Bedroom Features
- Single bed
- ?Window
- ?Balcony
- Private bathroom
- Wardrobe
- Desk
House Rules
- ?Smoking allowed
- Pets allowed
Apartment description
Unique Live-Work Opportunity: Neo-Romanian Villa Duplex in Central Bucharest
194 sqm Interior | 80 sqm Private Garden | Parking Included
Designed for versatility, this property is an ideal fit for a high-end residence, a boutique creative office (Architecture, IT, Consultancy), or a premium "live-work" setup.
Key Features:
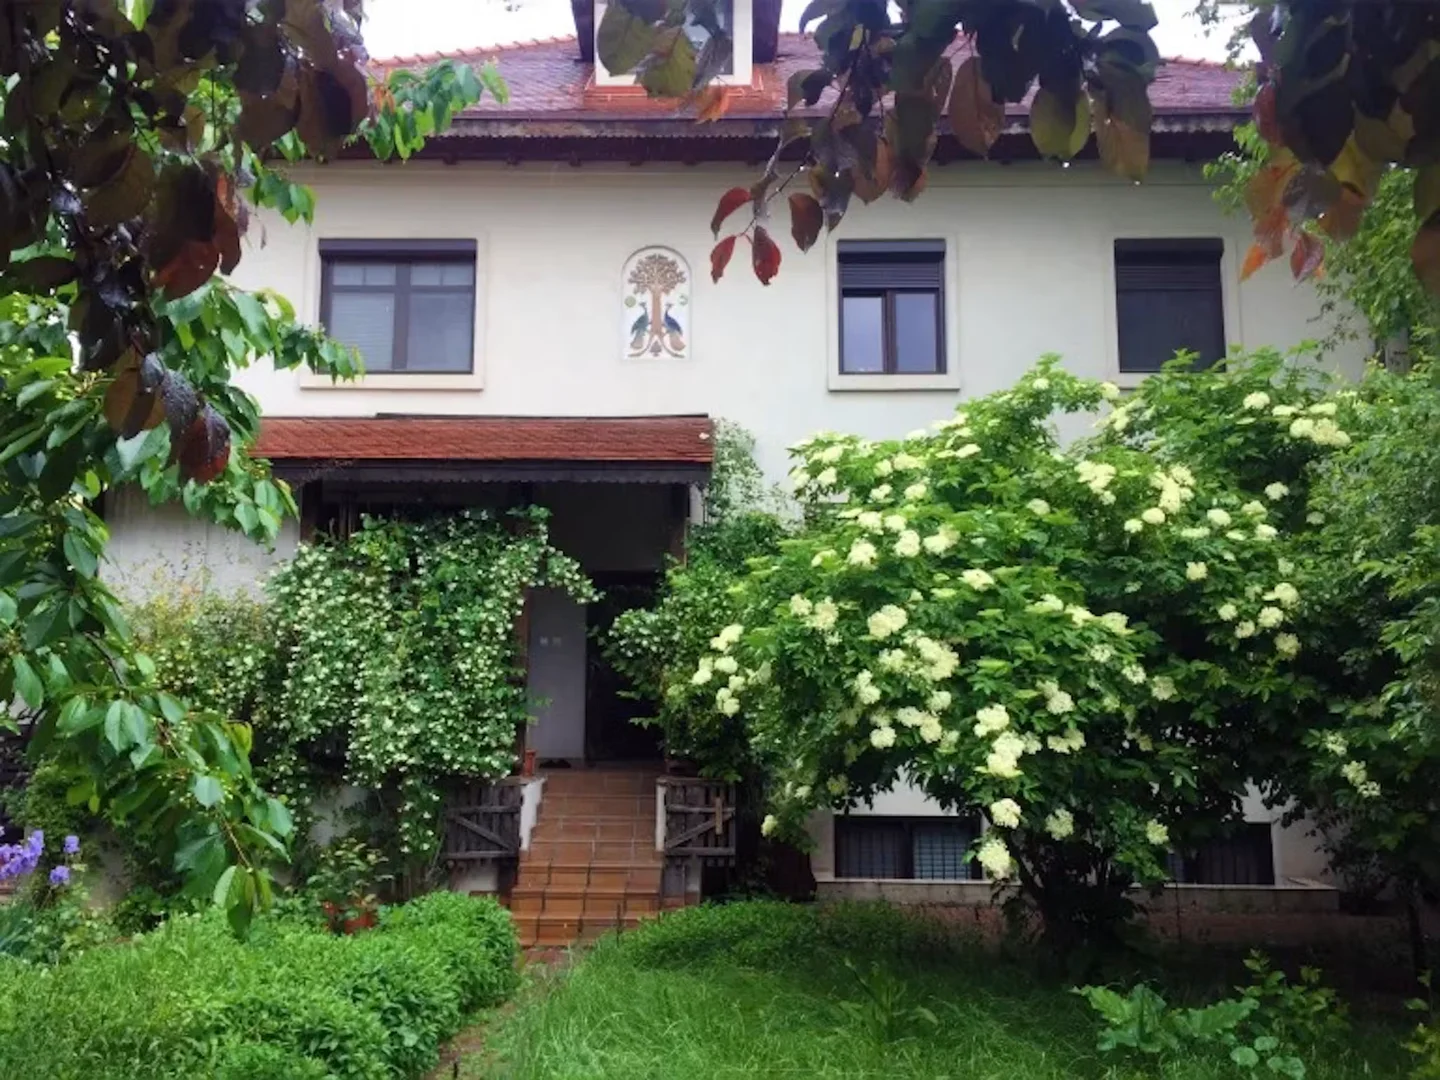
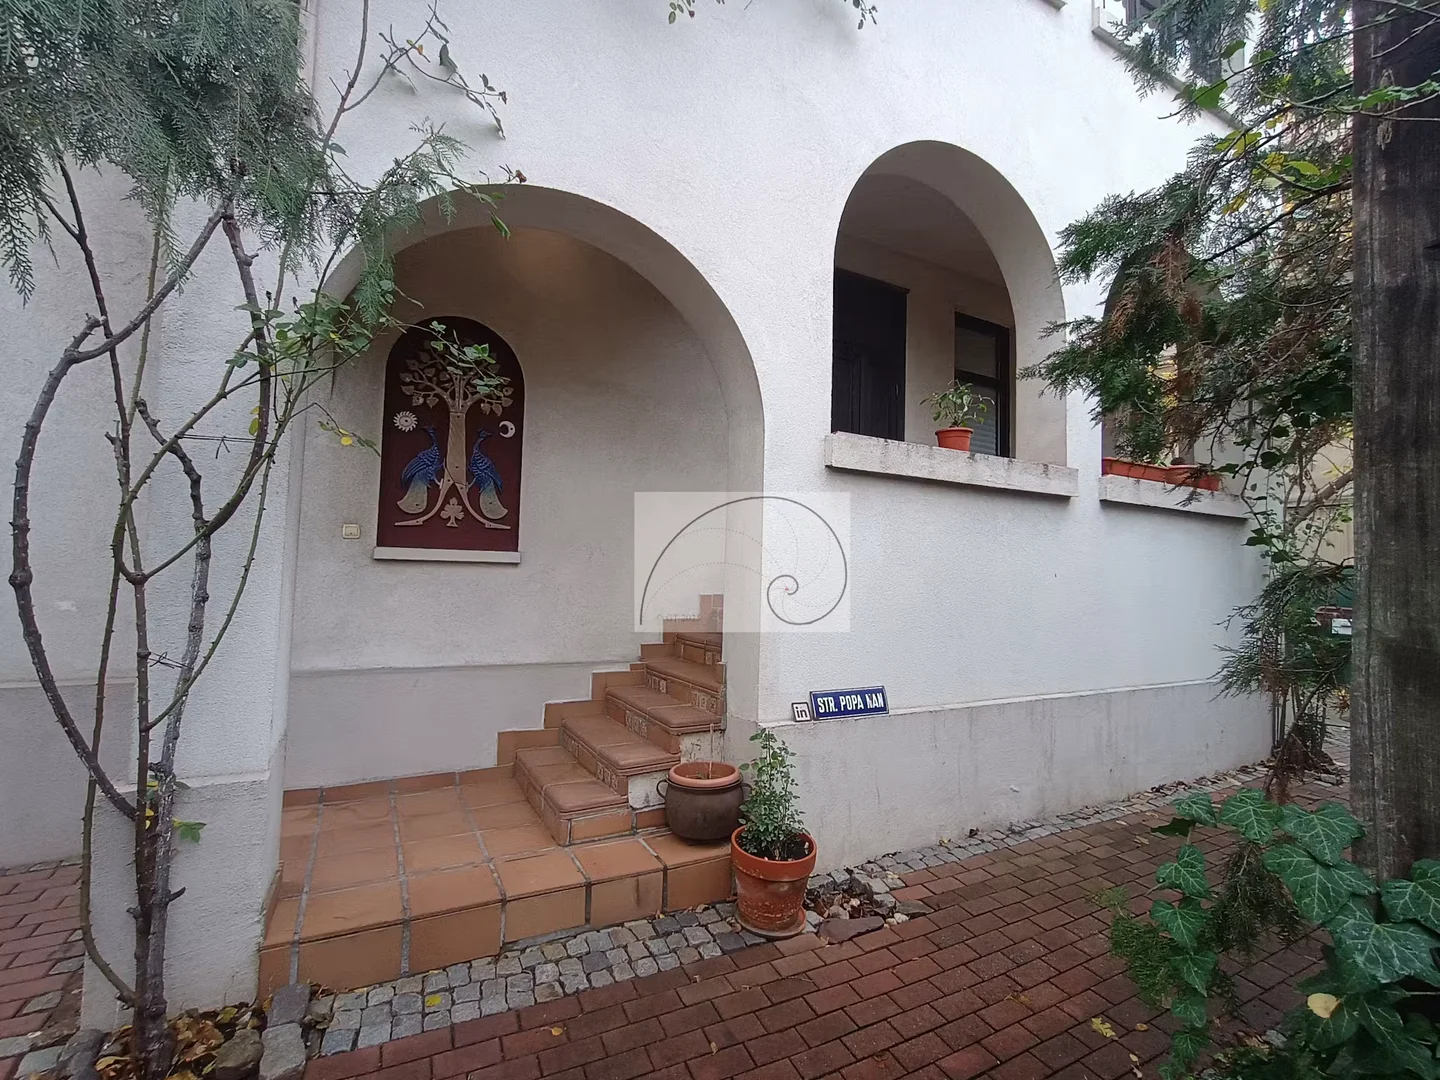
- Architectural Character: 2006 construction blending Neo-Romanian heritage (arches, columns, exposed beams) with modern structural integrity.
- Private Oasis: 80 sqm dedicated garden with mature vegetation—a rare, serene retreat in the city center.
- Prime Location: Located within walking distance of the city center.
- Efficiency: Full brick structure with exterior insulation, individual gas heating, and air-conditioning for year-round comfort and cost-control.
Direct from Owner | English Speaking | 2,200 EUR/month
The duplex is partially furnished, offering an excellent balance between ready-to-use comfort and the freedom to shape the space according to your own lifestyle. Future tenants can arrange and personalize the interiors creatively — whether for living, working, or mixed use.
Property Highlights
194 sqm usable interior area
Private garden of approx. 80 sqm (east & north orientation)
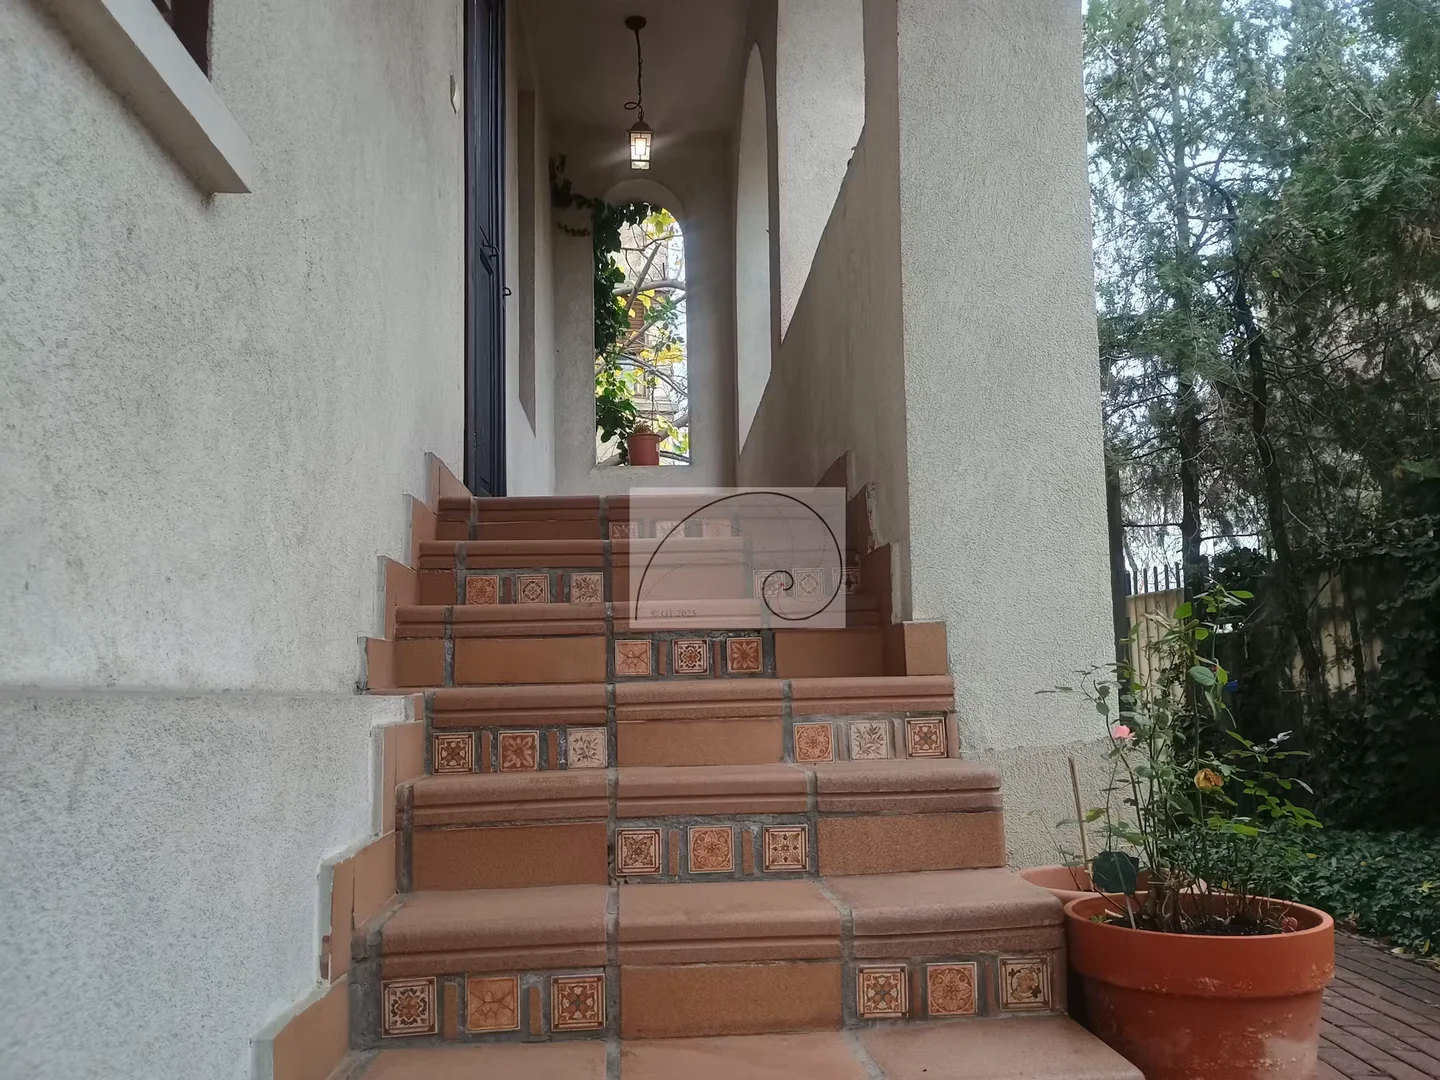
Independent entrance
Gas and electricity separately metered
Solid structure (full brick )
Neo-Romanian architectural accents: arches, columns, deep eaves
Built in 2006
Quiet, safe, central location
The villa combines traditional architectural charm with modern construction and comfort — exterior insulation, individual gas boiler, and air-conditioning ensure efficient climate control.
Outdoor Spaces & Access
Dedicated 80 sqm garden with mature vegetation — serene and private
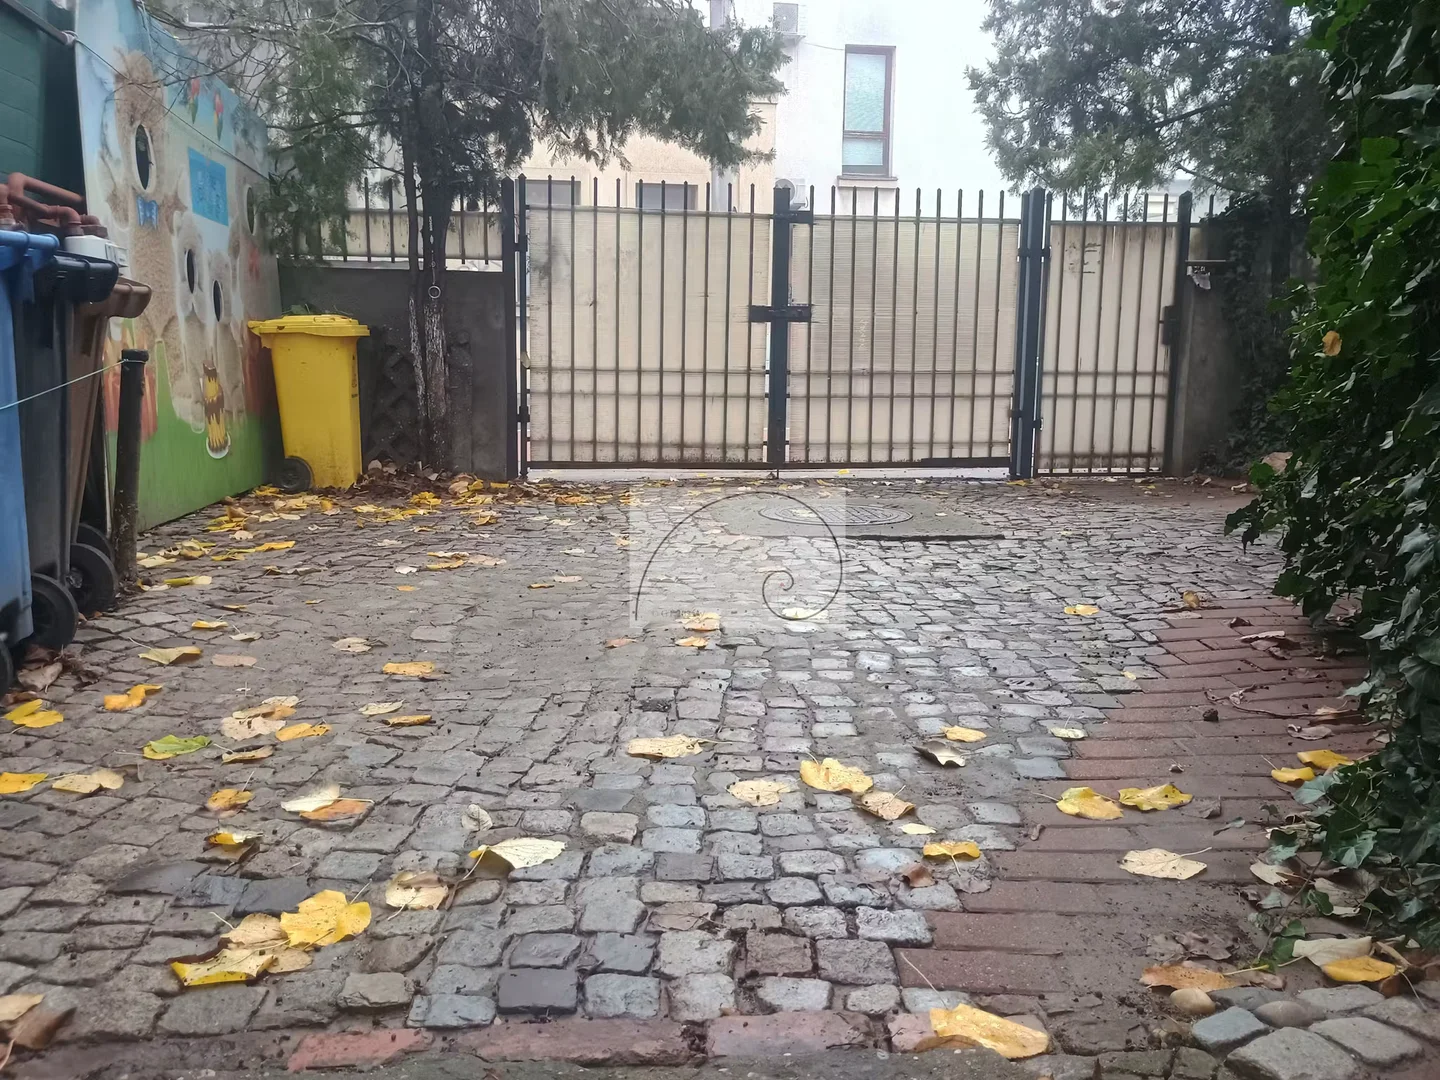
Two pedestrian gates + one auto gate
Parking for 1 car
Covered entrance terrace (approx. 7 sqm)
Ground Floor (9.5 sqm usable + terrace)
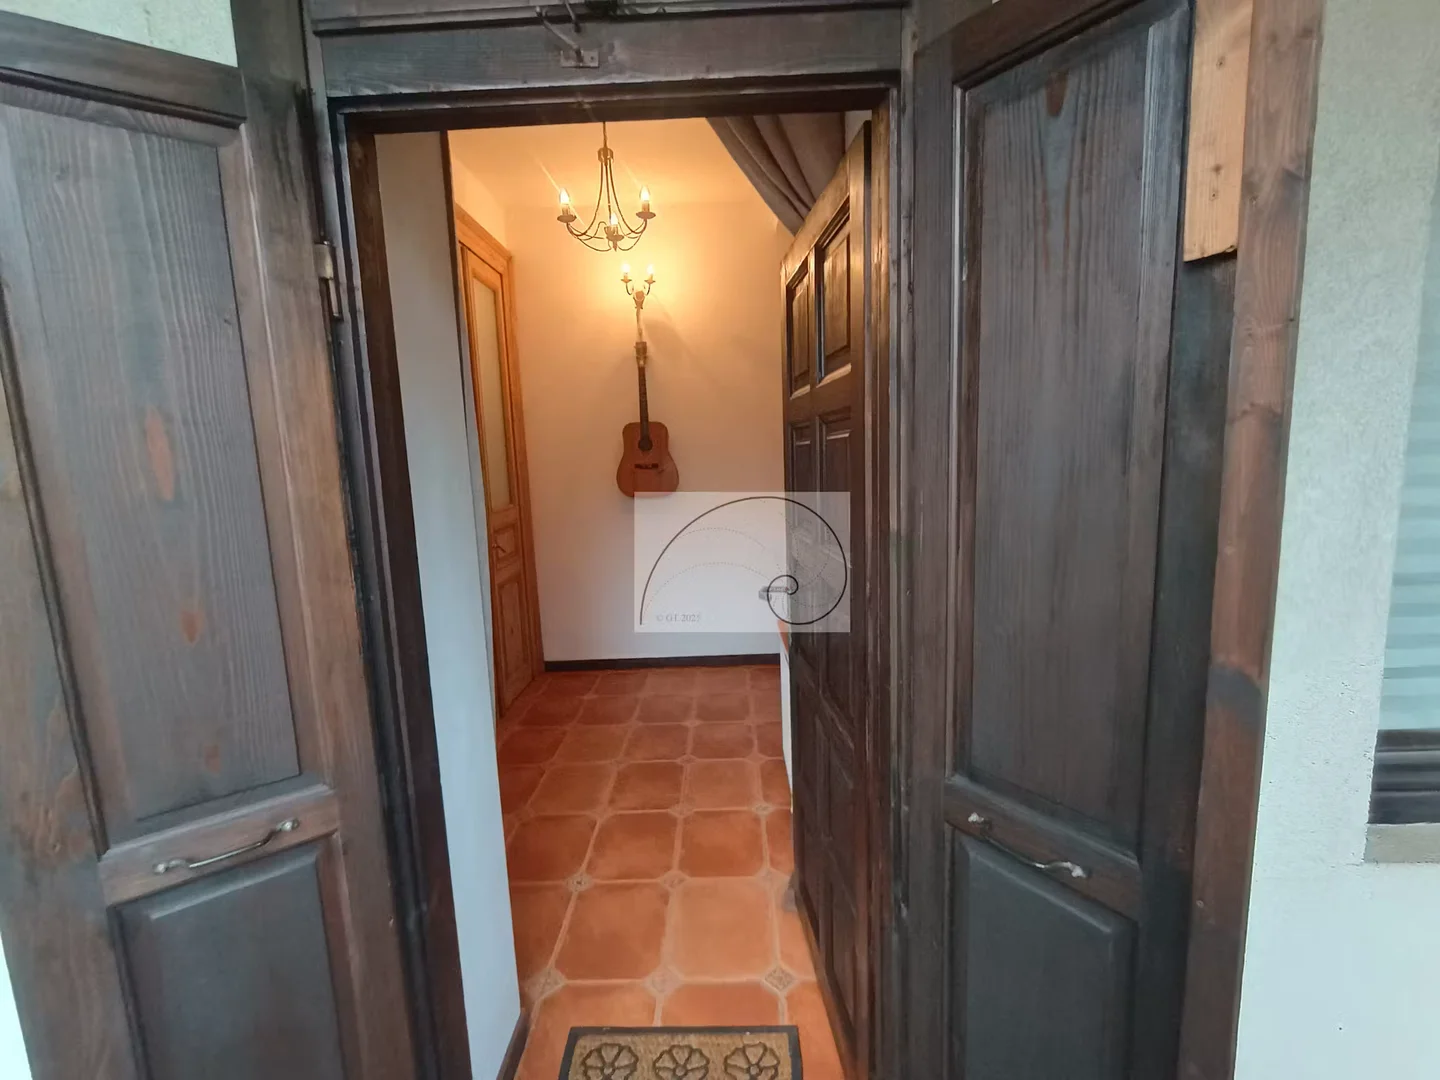
Independent entrance
Airy hallway (7 sqm)
Guest WC (2.5 sqm)
Interior staircase to upper levels
First Floor (83.6 sqm usable | 98.3 sqm total)
Large, bright main room – 42.7 sqm
South/east exposure with generous windows.
Perfect as:
- office or meeting space
- studio / atelier
- living room
- consulting room
- Access to a 7.8 sqm balcony (east-facing).
Additional 1st floor rooms and spaces:
Secondary hallway (4.9 sqm)
17.7 sqm room (south-facing, exterior shutters) – ideal as bedroom, office, or project room; optional private access to bathroom
Bathroom – 6.2 sqm, with two access points
Kitchen – 5.2 sqm, north-facing
Attic (100.9 sqm usable | 106 sqm total)
A bright, character-filled level with exposed natural wood beams and a pitched roof — ideal for personalized layouts.
Rooms:
34.1 sqm room with dormer (south) + Velux (south/west)
can be divided into two rooms
access to 7 sqm storage
10.9 sqm room (Velux nor...
Unique Live-Work Opportunity: Neo-Romanian Villa Duplex in Central Bucharest
194 sqm Interior | 80 sqm Private Garden | Parking Included
Designed for versatility, this property is an ideal fit for a high-end residence, a boutique creative office (Architecture, IT, Consultancy), or a premium "live-work" setup.
Key Features:
- Architectural Character: 2006 construction blending Neo-Romanian heritage (arches, columns, exposed beams) with modern structural integrity.
- Private Oasis: 80 sqm dedicated garden with mature vegetation—a rare, serene retreat in the city center.
- Prime Location: Located within walking distance of the city center.
- Efficiency: Full brick structure with exterior insulation, individual gas heating, and air-conditioning for year-round comfort and cost-control.
Direct from Owner | English Speaking | 2,200 EUR/month
The duplex is partially furnished, offering an excellent balance between ready-to-use comfort and the freedom to shape the space according to your own lifestyle. Future tenants can arrange and personalize the interiors creatively — whether for living, working, or mixed use.
Property Highlights
194 sqm usable interior area
Private garden of approx. 80 sqm (east & north orientation)
Independent entrance
Gas and electricity separately metered
Solid structure (full brick )
Neo-Romanian architectural accents: arches, columns, deep eaves
Built in 2006
Quiet, safe, central location
The villa combines traditional architectural charm with modern construction and comfort — exterior insulation, individual gas boiler, and air-conditioning ensure efficient climate control.
Outdoor Spaces & Access
Dedicated 80 sqm garden with mature vegetation — serene and private
Two pedestrian gates + one auto gate
Parking for 1 car
Covered entrance terrace (approx. 7 sqm)
Ground Floor (9.5 sqm usable + terrace)
Independent entrance
Airy hallway (7 sqm)
Guest WC (2.5 sqm)
Interior staircase to upper levels
First Floor (83.6 sqm usable | 98.3 sqm total)
Large, bright main room – 42.7 sqm
South/east exposure with generous windows.
Perfect as:
- office or meeting space
- studio / atelier
- living room
- consulting room
- Access to a 7.8 sqm balcony (east-facing).
Additional 1st floor rooms and spaces:
Secondary hallway (4.9 sqm)
17.7 sqm room (south-facing, exterior shutters) – ideal as bedroom, office, or project room; optional private access to bathroom
Bathroom – 6.2 sqm, with two access points
Kitchen – 5.2 sqm, north-facing
Attic (100.9 sqm usable | 106 sqm total)
A bright, character-filled level with exposed natural wood beams and a pitched roof — ideal for personalized layouts.
Rooms:
34.1 sqm room with dormer (south) + Velux (south/west)
can be divided into two rooms
access to 7 sqm storage
10.9 sqm room (Velux nor...
Available from: October 20
·Min. stay: 6 months
·Max. stay: No max. stay
2026
Unavailable JanuaryUnavailable FebruaryUnavailable MarchUnavailable AprilUnavailable MayUnavailable JuneUnavailable JulyUnavailable AugustUnavailable SeptemberAvailable from: October 14, 2026 OctoberAvailable NovemberAvailable December
2027
Available JanuaryAvailable FebruaryAvailable MarchAvailable AprilAvailable MayAvailable JuneAvailable JulyAvailable AugustAvailable SeptemberAvailable OctoberAvailable NovemberAvailable December
Price
Price
€2,200 /month
Deposit
€2,200
Services
Cleaning
not included
Bills
Gas
not included
Electricity
not included
Water
not included
Internet
not included
Strada Popa Nan, Sectorul 2, bucuresti, 024078
Each landlord chooses one of these two cancellation policies; the one that applies to this accommodation is shown on our partner's website before you book. The refund applies to the first month's rent:
FlexiblePlus free cancellation during the first 24 hours after confirmation
100%More than 30 days before move-in
50%Between 30 and 15 days
No refund14 days or fewer
Strict
100%First 24 hours after confirmation
No refundAfter 24 hours
The tenant protection fee is not refunded when you cancel. Check this accommodation's exact policy
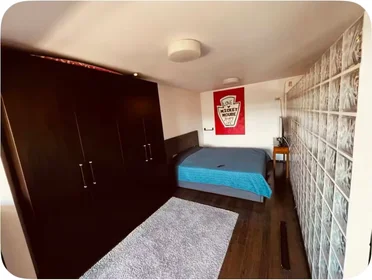
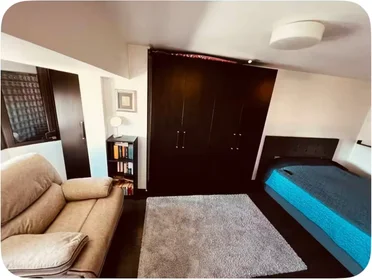
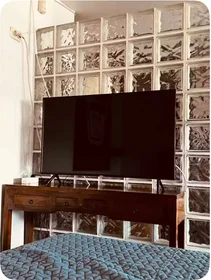
€700/month
Private bathroom
Entire apartment

Apartment for rent at Aleea Banul Udrea, Bucureşti Sectorul 3Apartment for rent at Aleea Banul Udrea, Bucureşti Sectorul 3




1 BedroomSingle bed · Private bathroom · Wardrobe · Desk · Internet · Wifi · Central heating · Washing machine · Dishwasher · Air conditioning · TV · Dryer
1 month
Minimum Stay
October 20
Available
€700/month
HousingAnywhere





€800/month
Private bathroom
Entire apartment



Apartment for rent at Aleea Sinaia, Sectorul 2Apartment for rent at Aleea Sinaia, Sectorul 2
3 BedroomsSingle bed · Private bathroom · Wardrobe · Desk · Internet · Wifi · Central heating · Washing machine · Dishwasher · Air conditioning · TV
1 month
Minimum Stay
October 20
Available
€800/month
HousingAnywhere




€700/month
Private bathroom
Entire apartment
Apartment for rent at Calea Giulești, Bucureşti Sectorul 6Apartment for rent at Calea Giulești, Bucureşti Sectorul 6
1 BedroomSingle bed · Private bathroom · Wardrobe · Desk · Internet · Wifi · Central heating · Washing machine · Air conditioning · TV
28 days
Minimum Stay
October 20
Available
€700/month
HousingAnywhere

€700/month
Private bathroom
Entire apartment
Apartment for rent at Calea Giulești, Bucureşti Sectorul 6Apartment for rent at Calea Giulești, Bucureşti Sectorul 6
1 BedroomSingle bed · Private bathroom · Wardrobe · Desk · Internet · Wifi · Central heating · Washing machine · Air conditioning · TV
28 days
Minimum Stay
October 20
Available
€700/month
HousingAnywhere



€700/month
Private bathroom
Entire apartment



Apartment for rent at Calea Giulești, Bucureşti Sectorul 6Apartment for rent at Calea Giulești, Bucureşti Sectorul 6
1 BedroomSingle bed · Private bathroom · Wardrobe · Desk · Internet · Wifi · Central heating · Washing machine · Air conditioning · TV
28 days
Minimum Stay
October 20
Available
€700/month
HousingAnywhere